38.7156, -9.1259

Santa Clara 1728

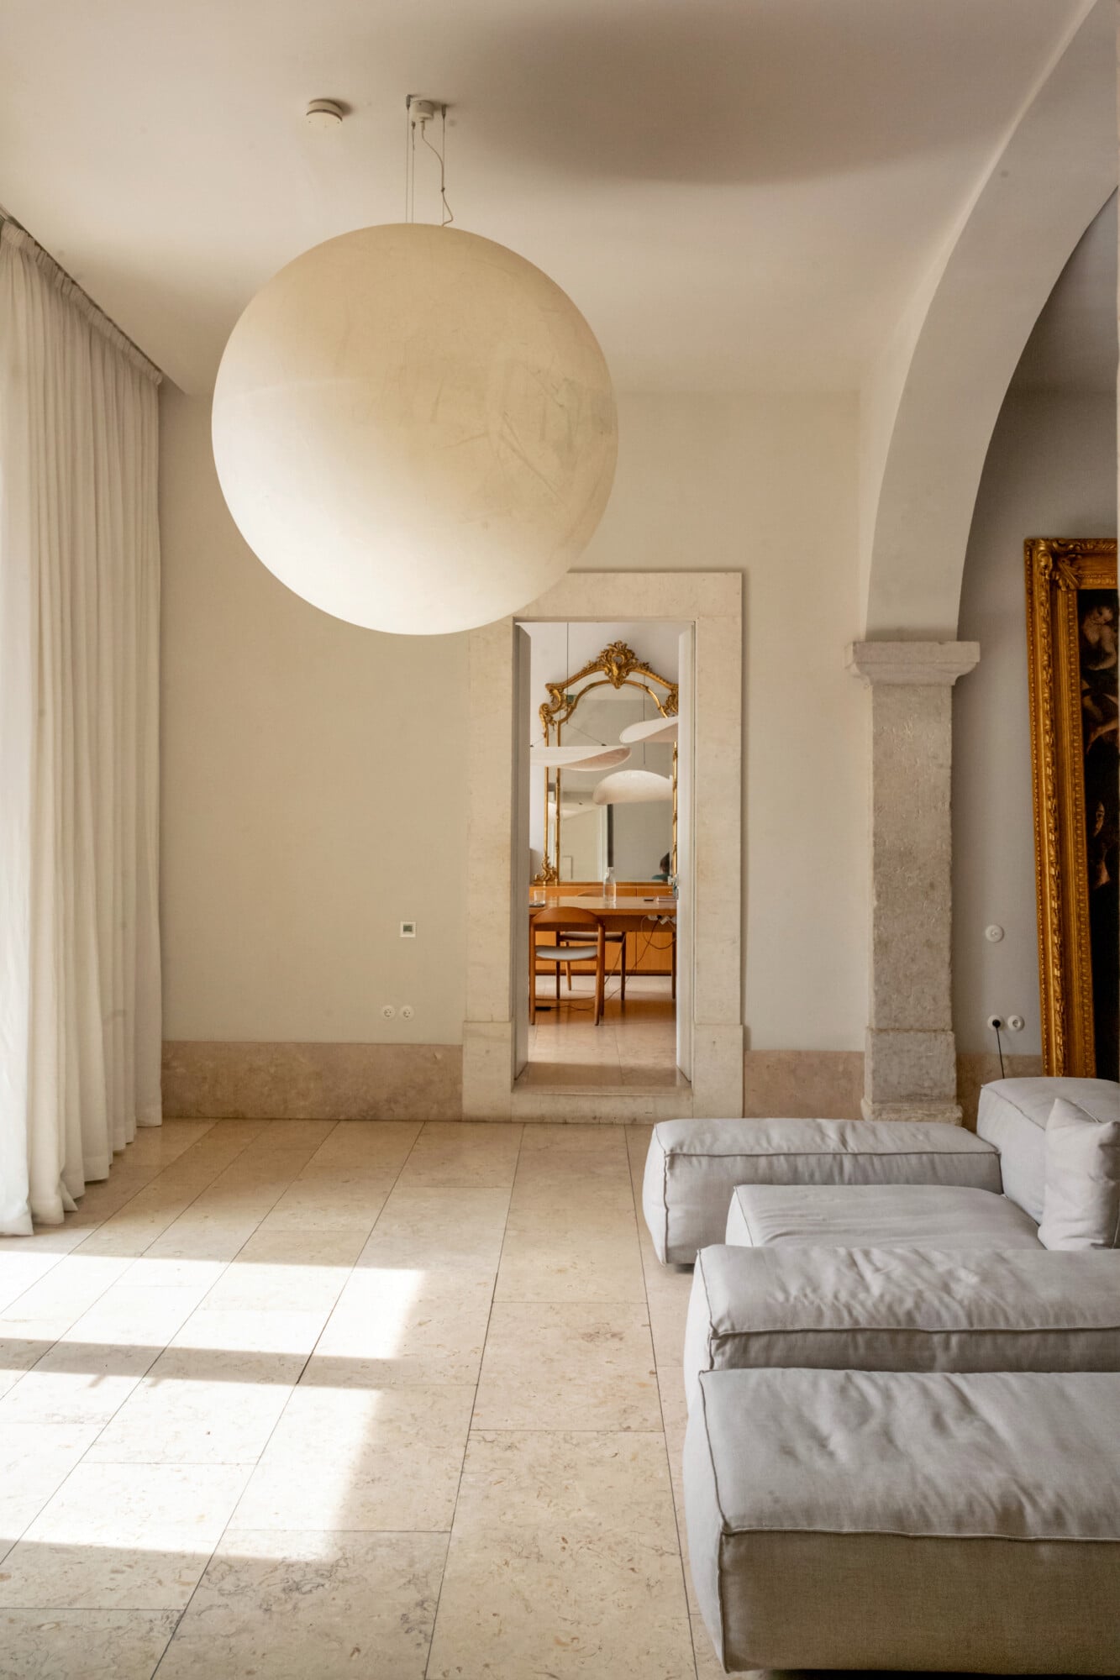
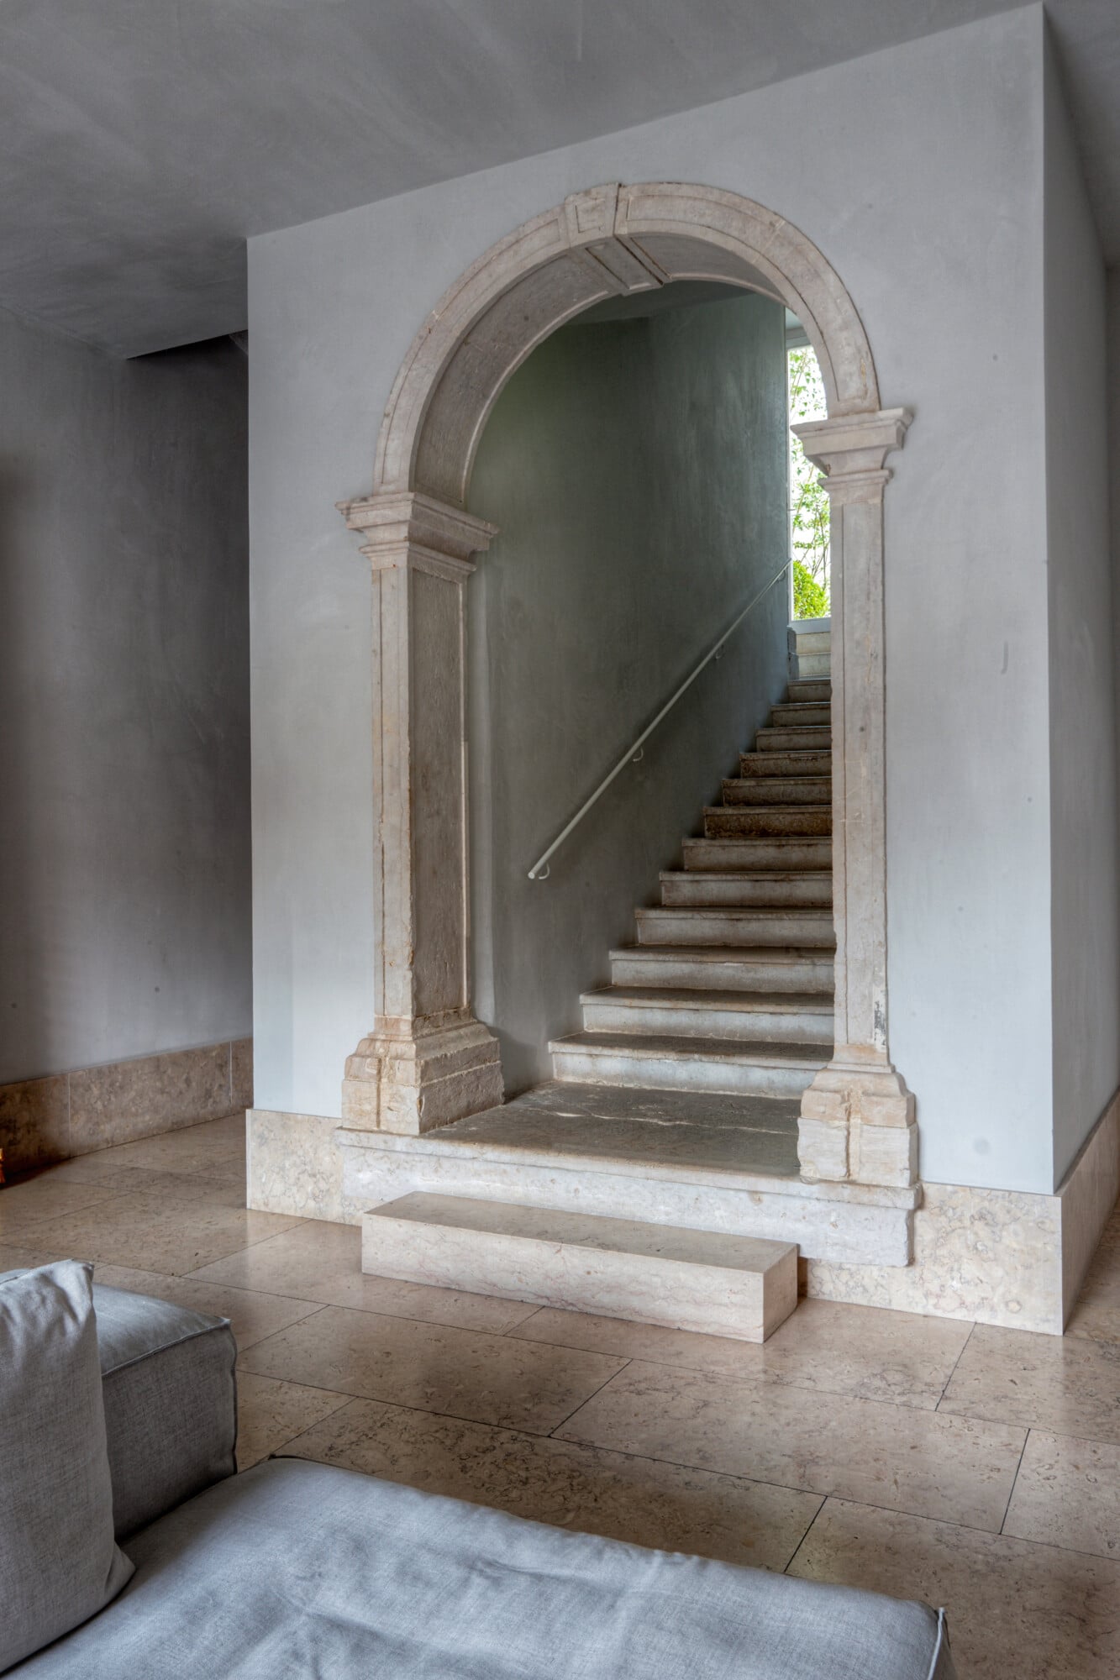
Santa Clara 1728, Portugal — Neoclassical archway with cream pillars, gilt-framed religious painting, linen sofa with white cushions, marble flooring, soft natural light.
Shot by KOBU

Images Courtesy of Marcus Lloyd for KOBU

Santa Clara 1728 reinforces the importance of living values and brings awareness to what matters most—the precious gift of feeling at home.
Book

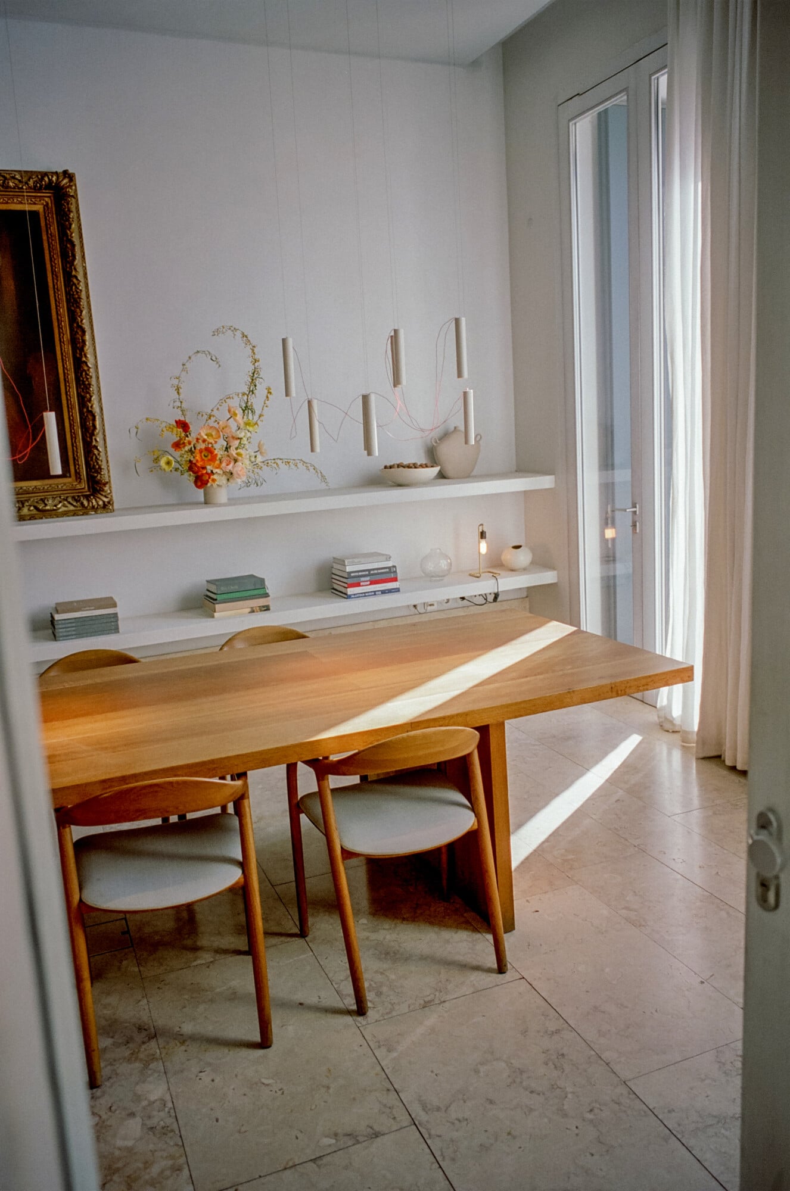
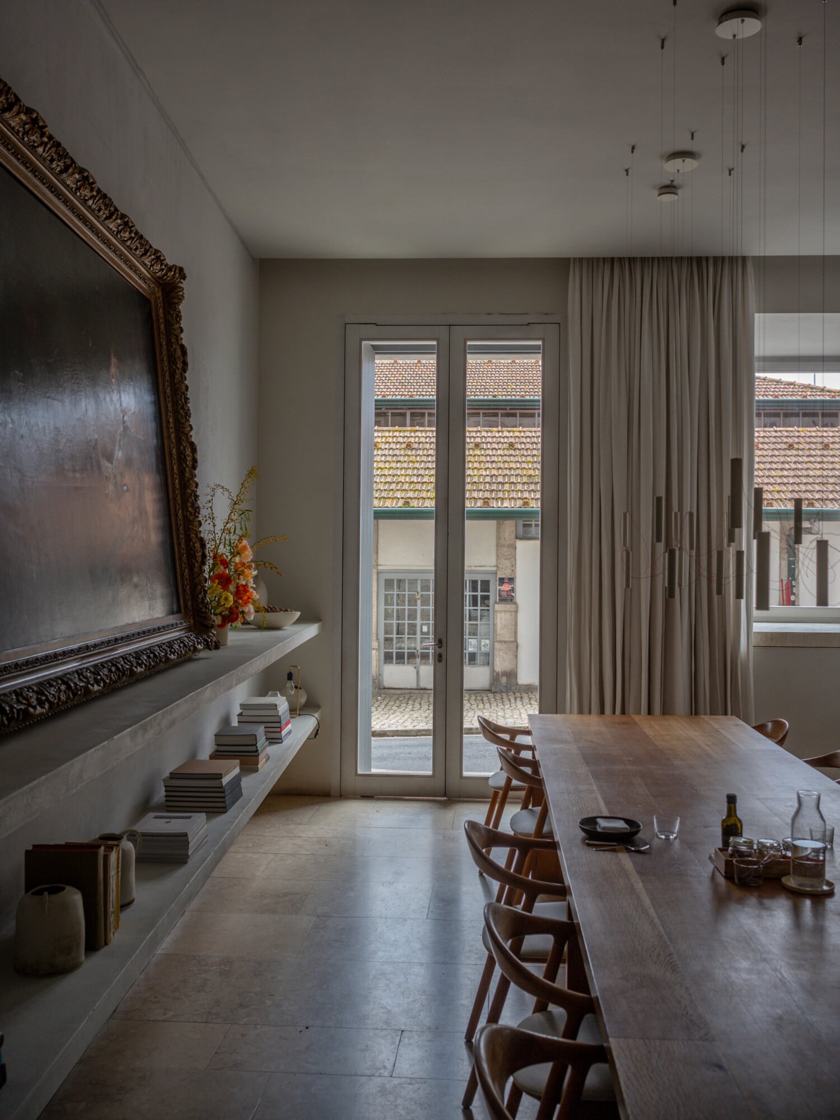
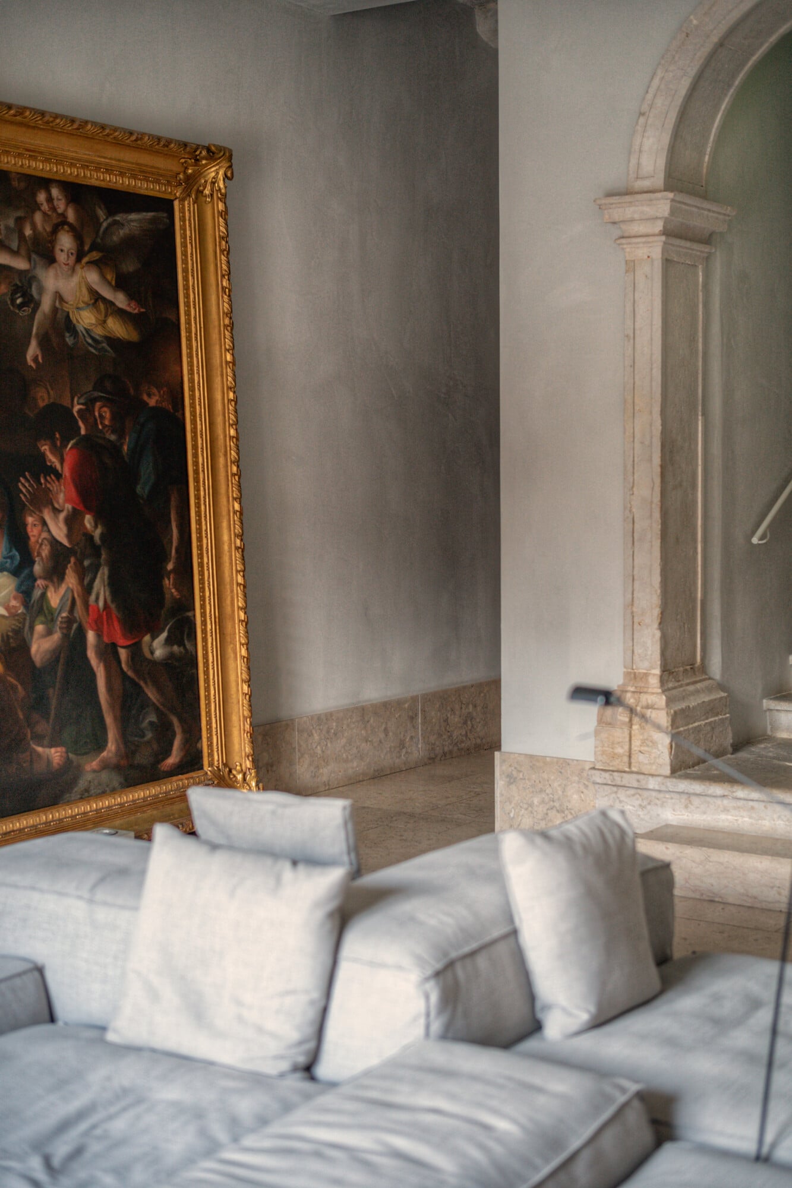
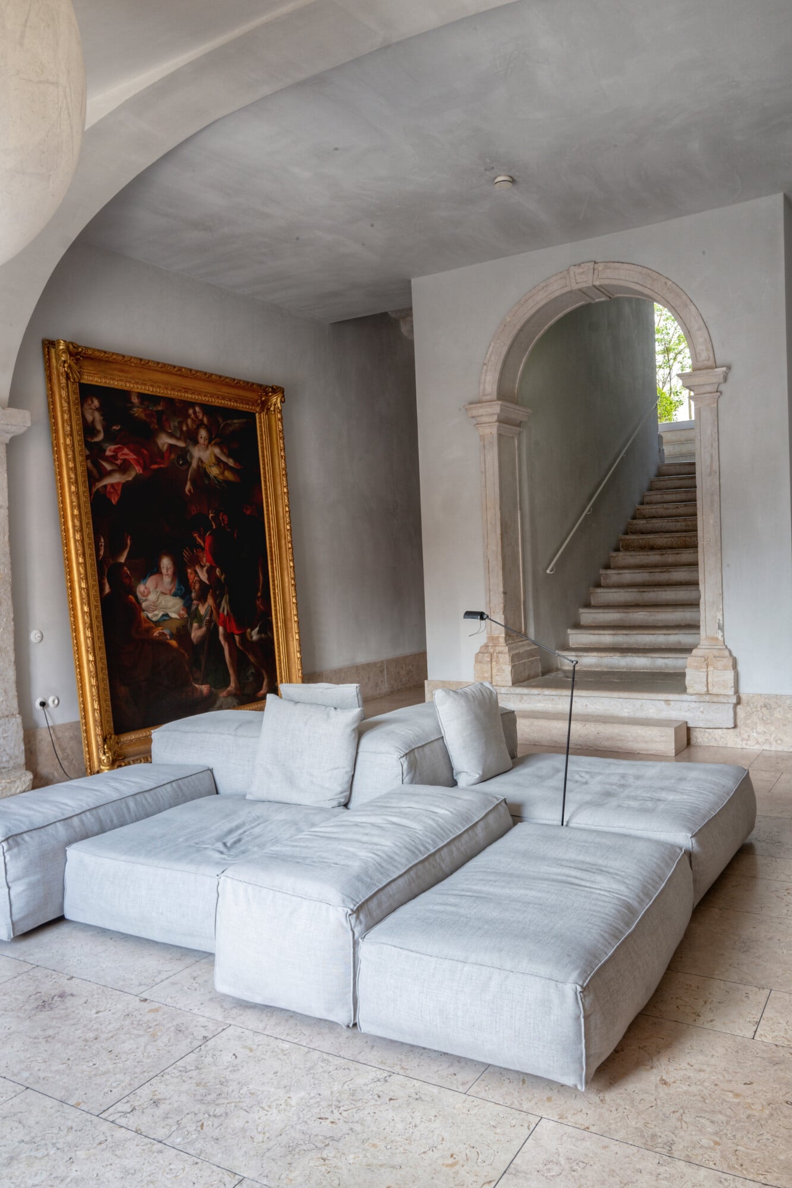
The house opens its doors and welcomes guests through a grand portal, which leads into an entrance hall with high ceilings. A huge moon-shaped lamp, lounge sofas, and an antique painting determine the atmosphere. The adjacent dining room contains a six-meter-long, custom oak wood table, offering seating for 20 people. Guests from around the world come together like family and friends, gathering over breakfast and lunch.
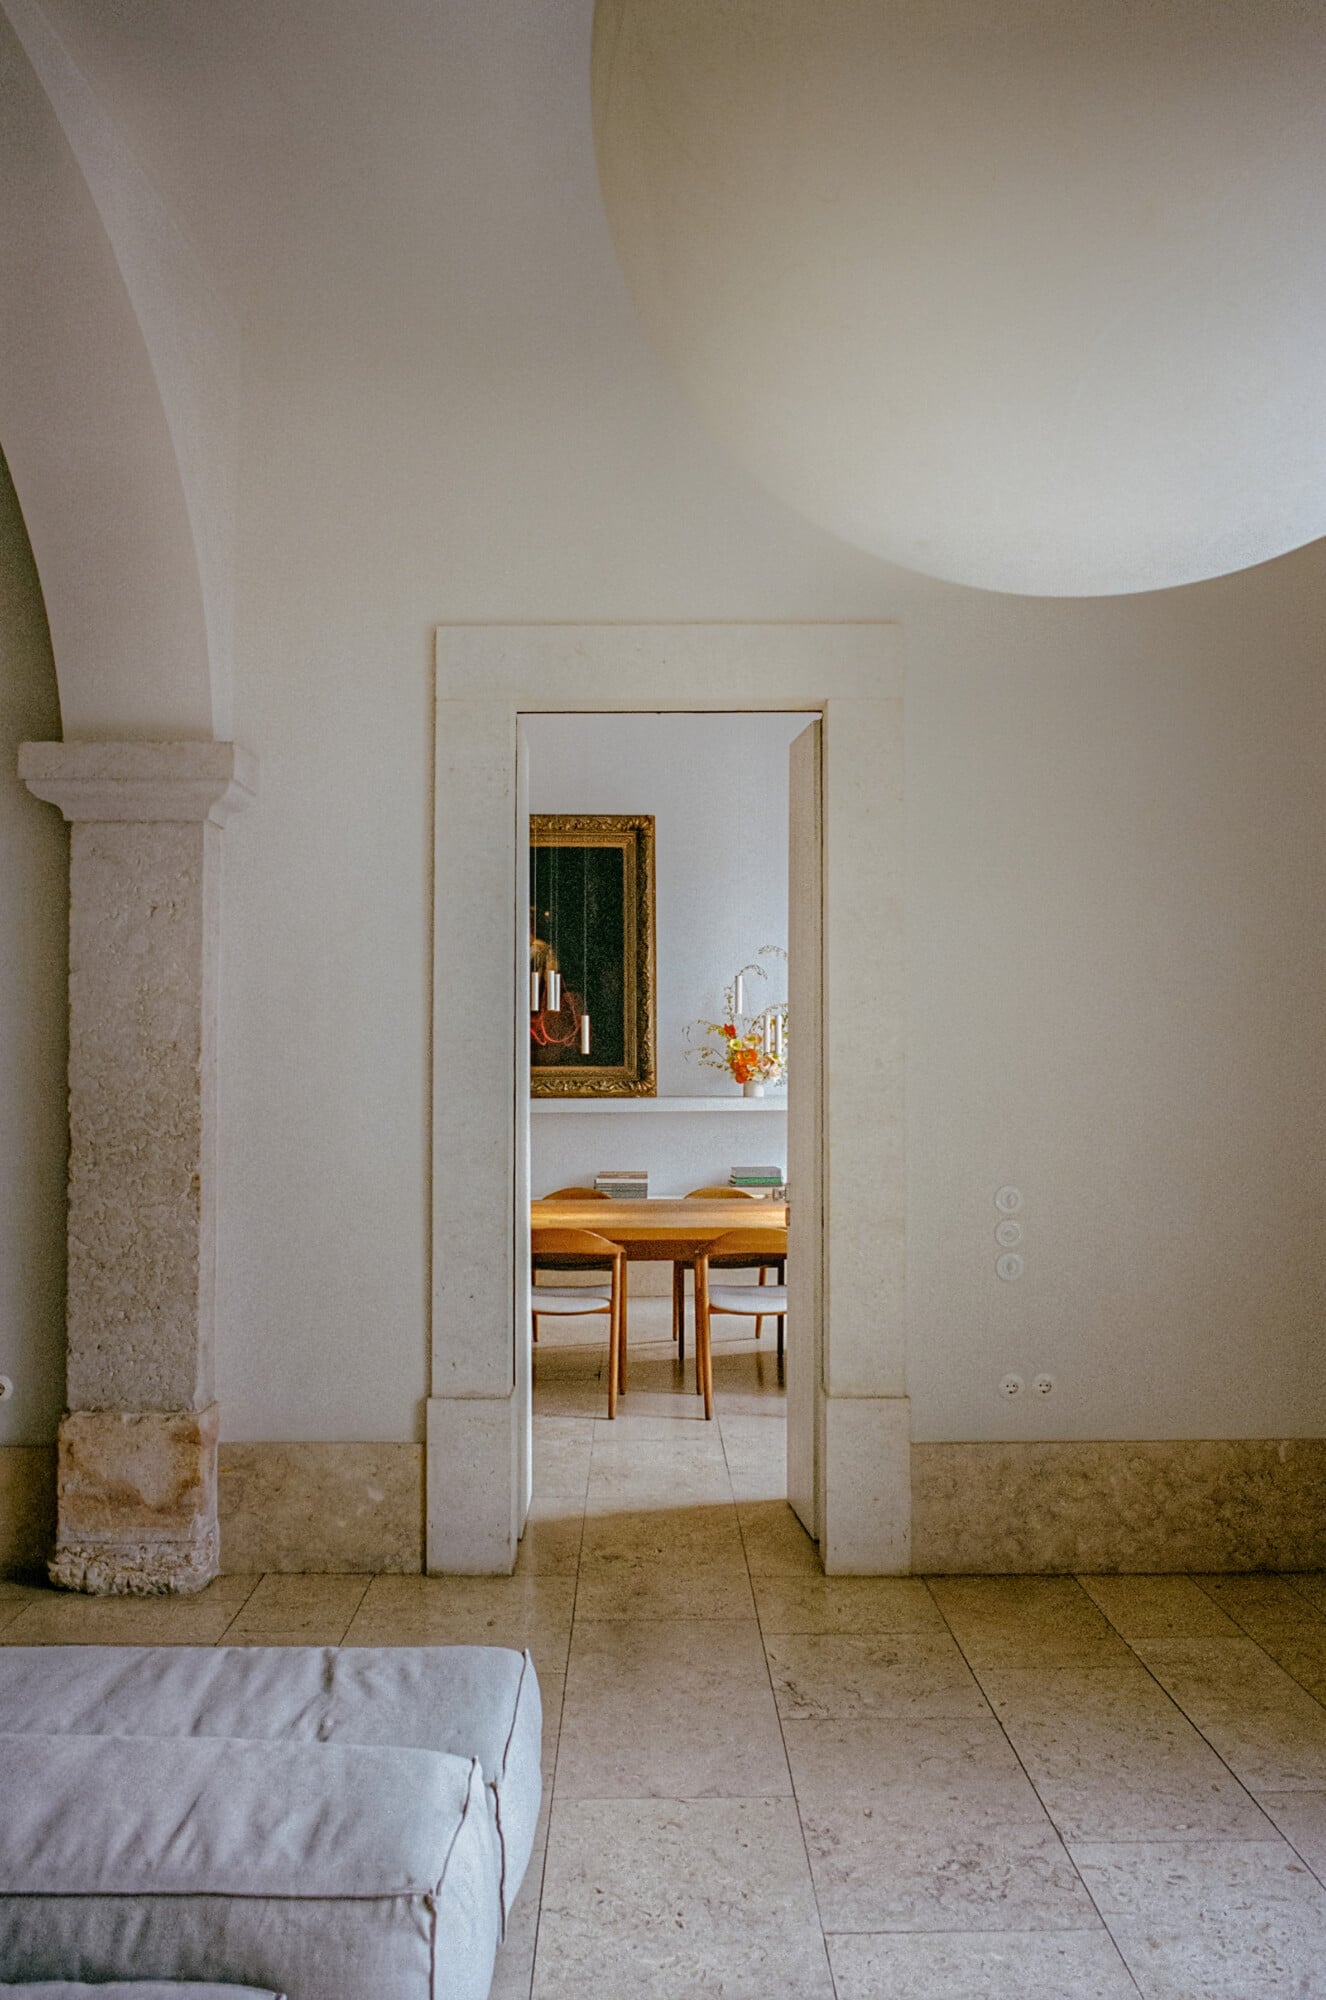
Santa Clara 1728, Portugal — Minimalist corridor with stone columns, curved ceiling, natural light, wooden dining table visible through open doorway.
Santa Clara 1728, Portugal — Minimalist linen seating arrangement beneath arched stone doorway and baroque gilt-framed painting in austere whitewashed gallery space.
Santa Clara 1728, Portugal — Minimalist bedroom with cream walls, large spherical pendant light, stone flooring, arched architectural details, and gilt-framed artwork.
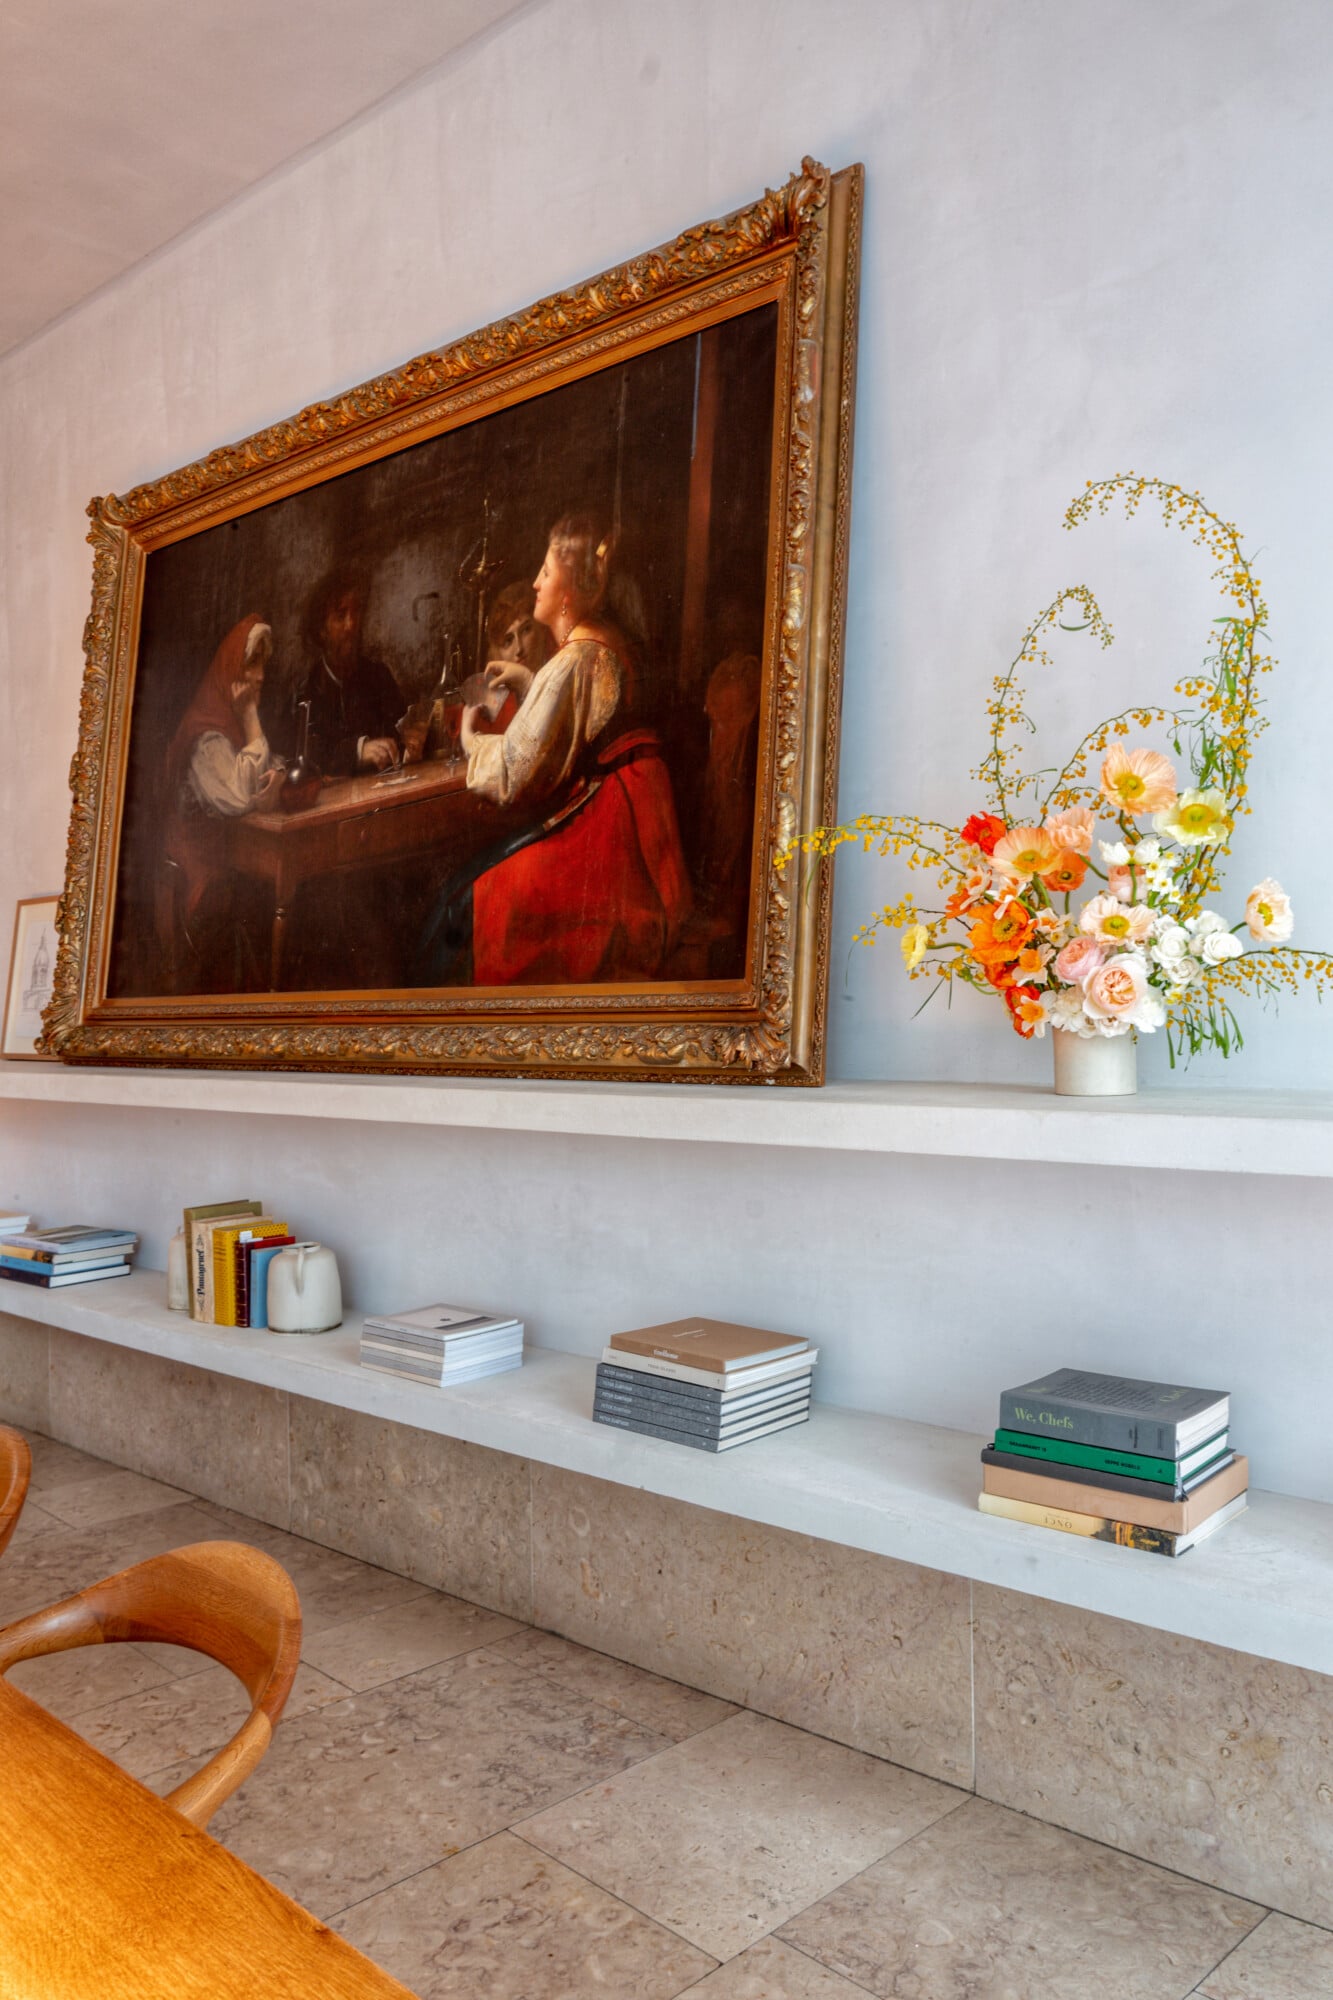
Santa Clara 1728, Portugal — Minimalist gallery wall with gilt-framed Old Master painting, fresh floral arrangement, stacked books, and travertine shelving in luxury hotel interior.
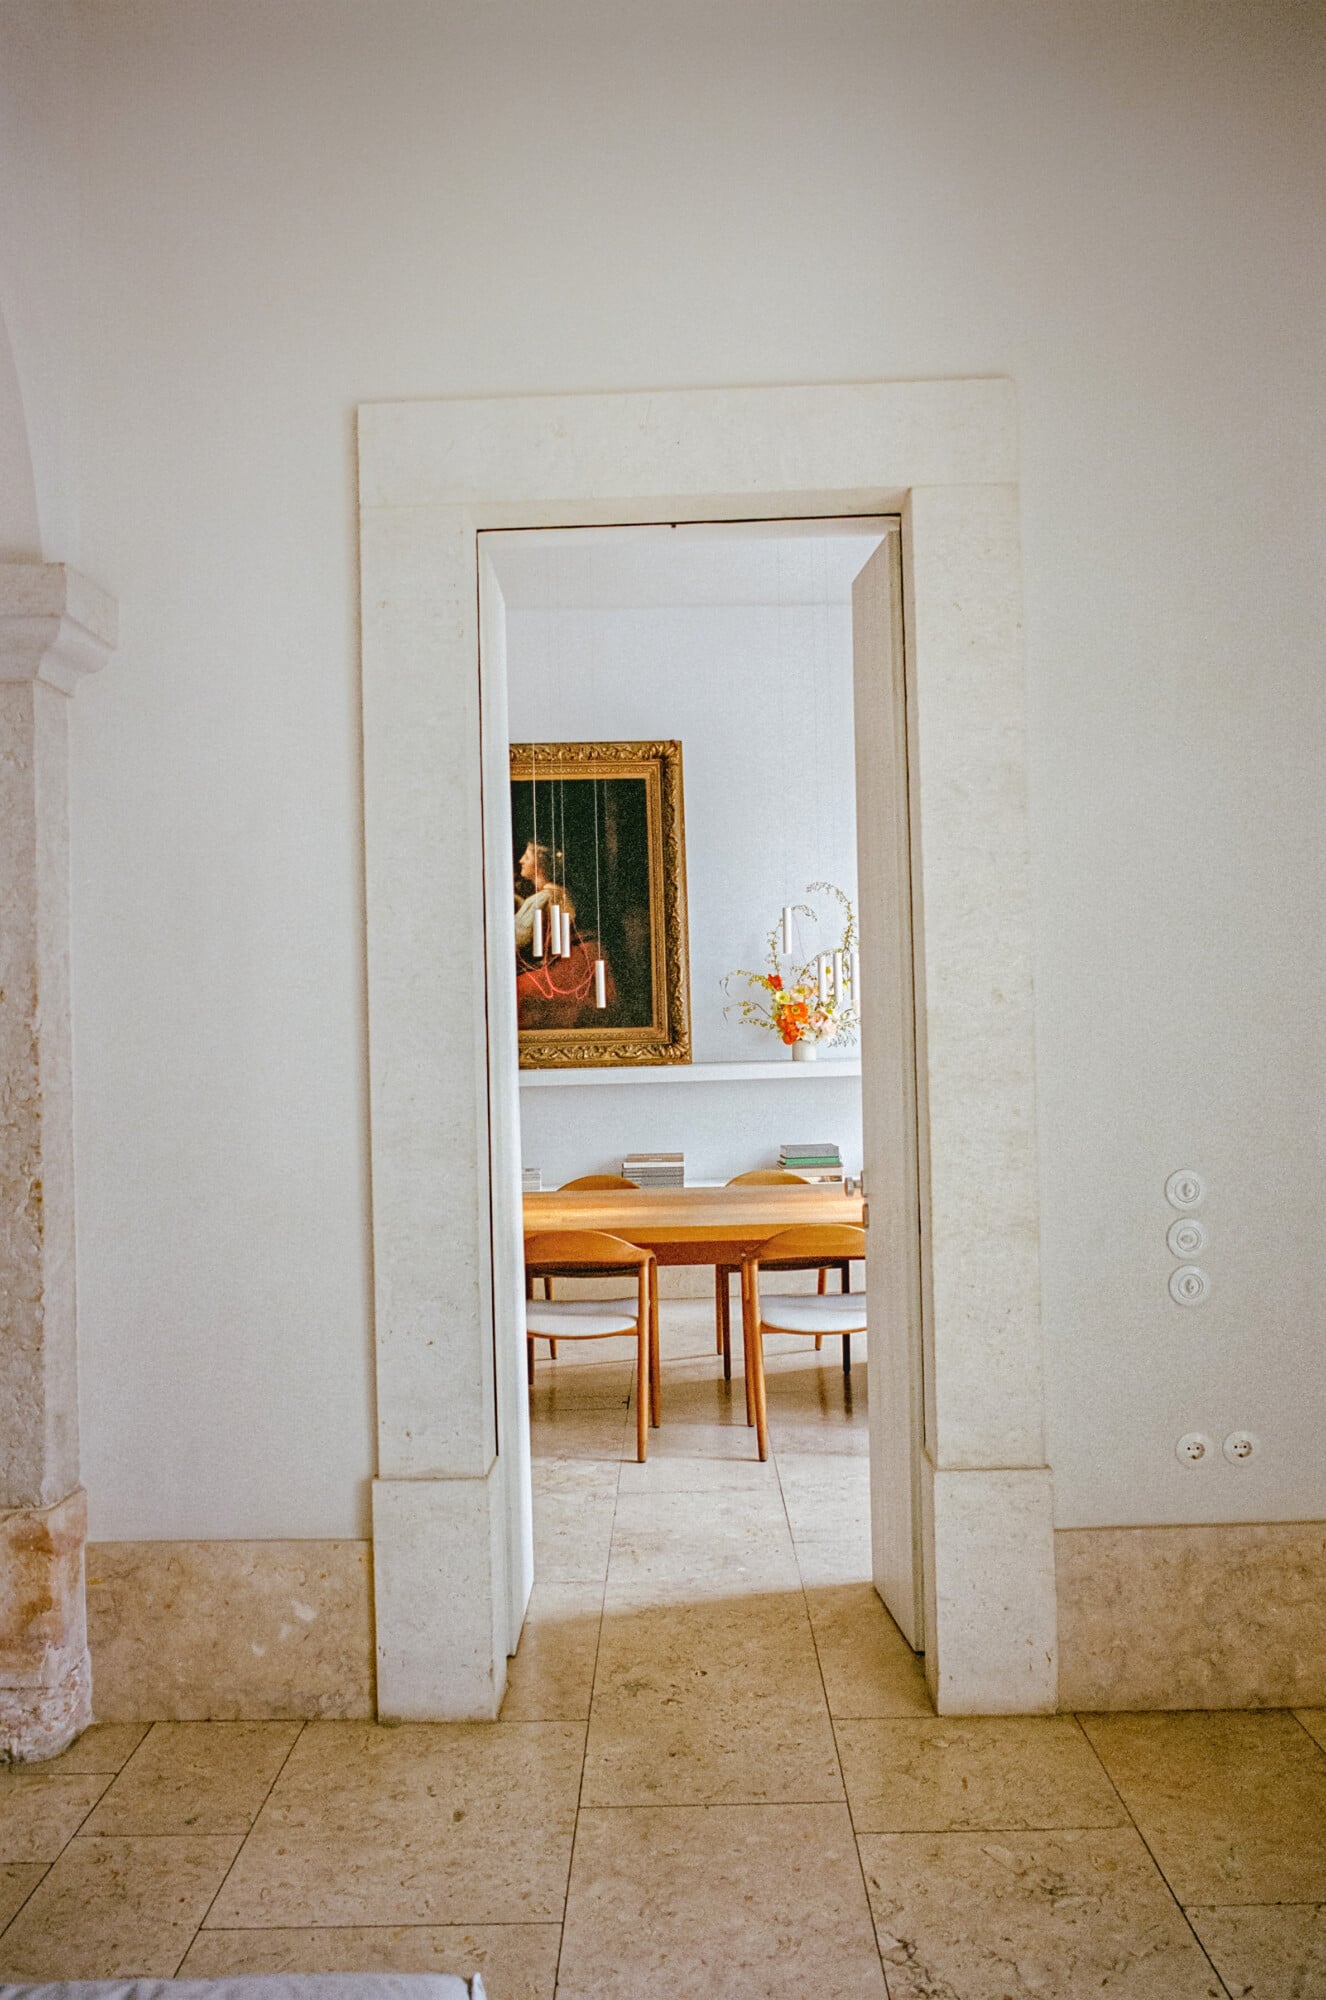
Santa Clara 1728, Portugal — Minimalist doorway with travertine frame opening onto mid-century dining room with wooden table, gilt-framed painting, and white walls.
Santa Clara 1728, Portugal — Minimalist dining room with warm wood table, mid-century chairs, floating white shelves, natural light, and contemporary ceramic vessels.
Santa Clara 1728, Portugal — Arched stone portal with classical columns framing sunlit staircase, minimalist interior architecture in neutral tones.
Santa Clara 1728, Portugal — Minimalist dining room with walnut table, mid-century chairs, ornate gold-framed artwork, terrazzo flooring, and floor-to-ceiling curtains overlooking historic tiled roofscape.
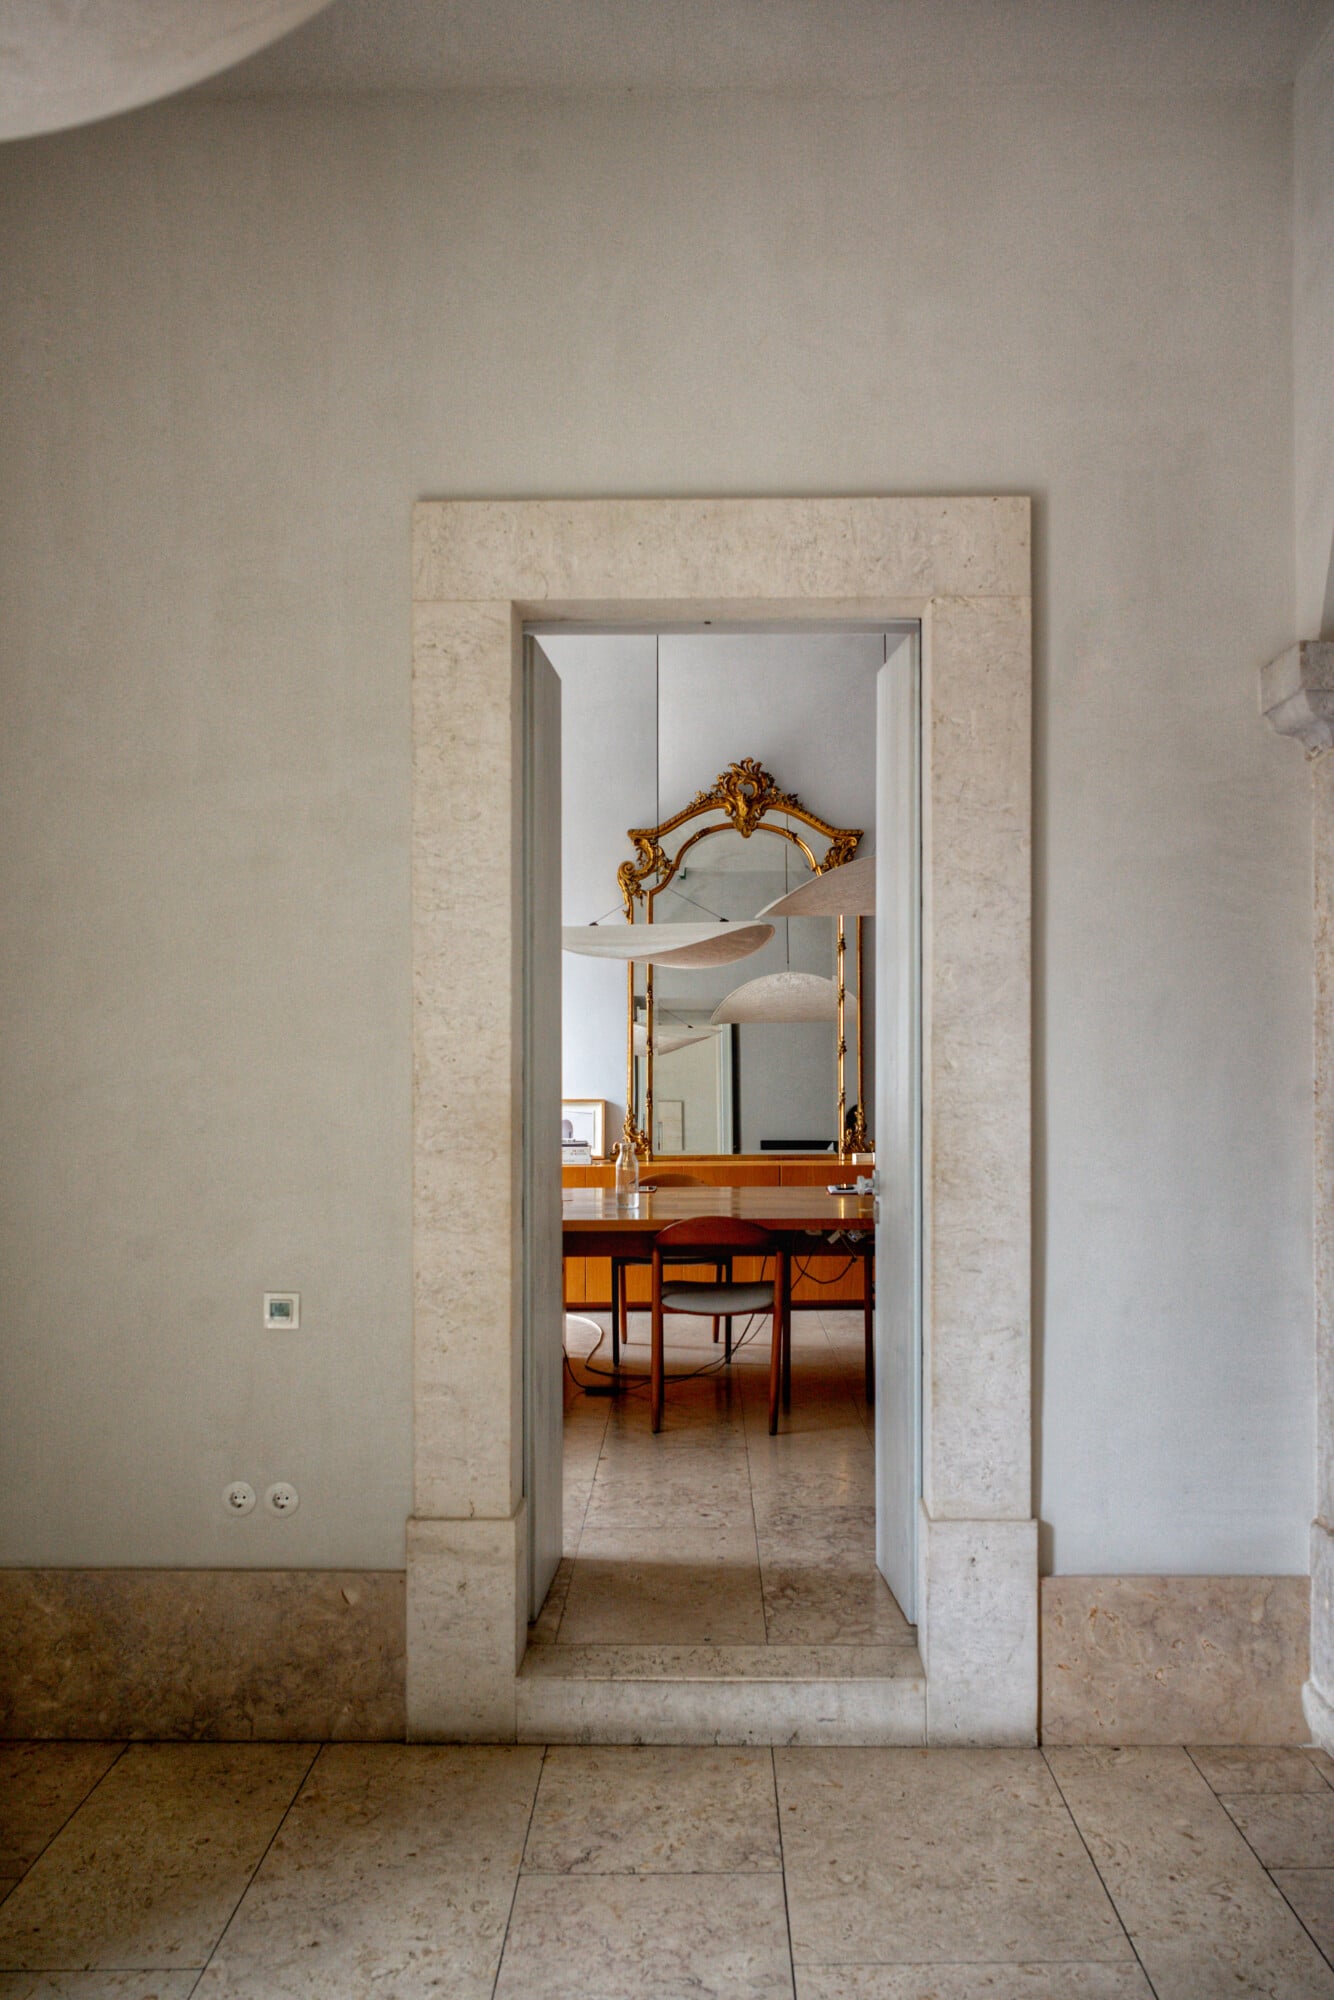
Santa Clara 1728, Portugal — Travertine-framed doorway opening to mid-century bedroom with gilt mirror and warm wood furnishings, minimalist contemporary interiors.
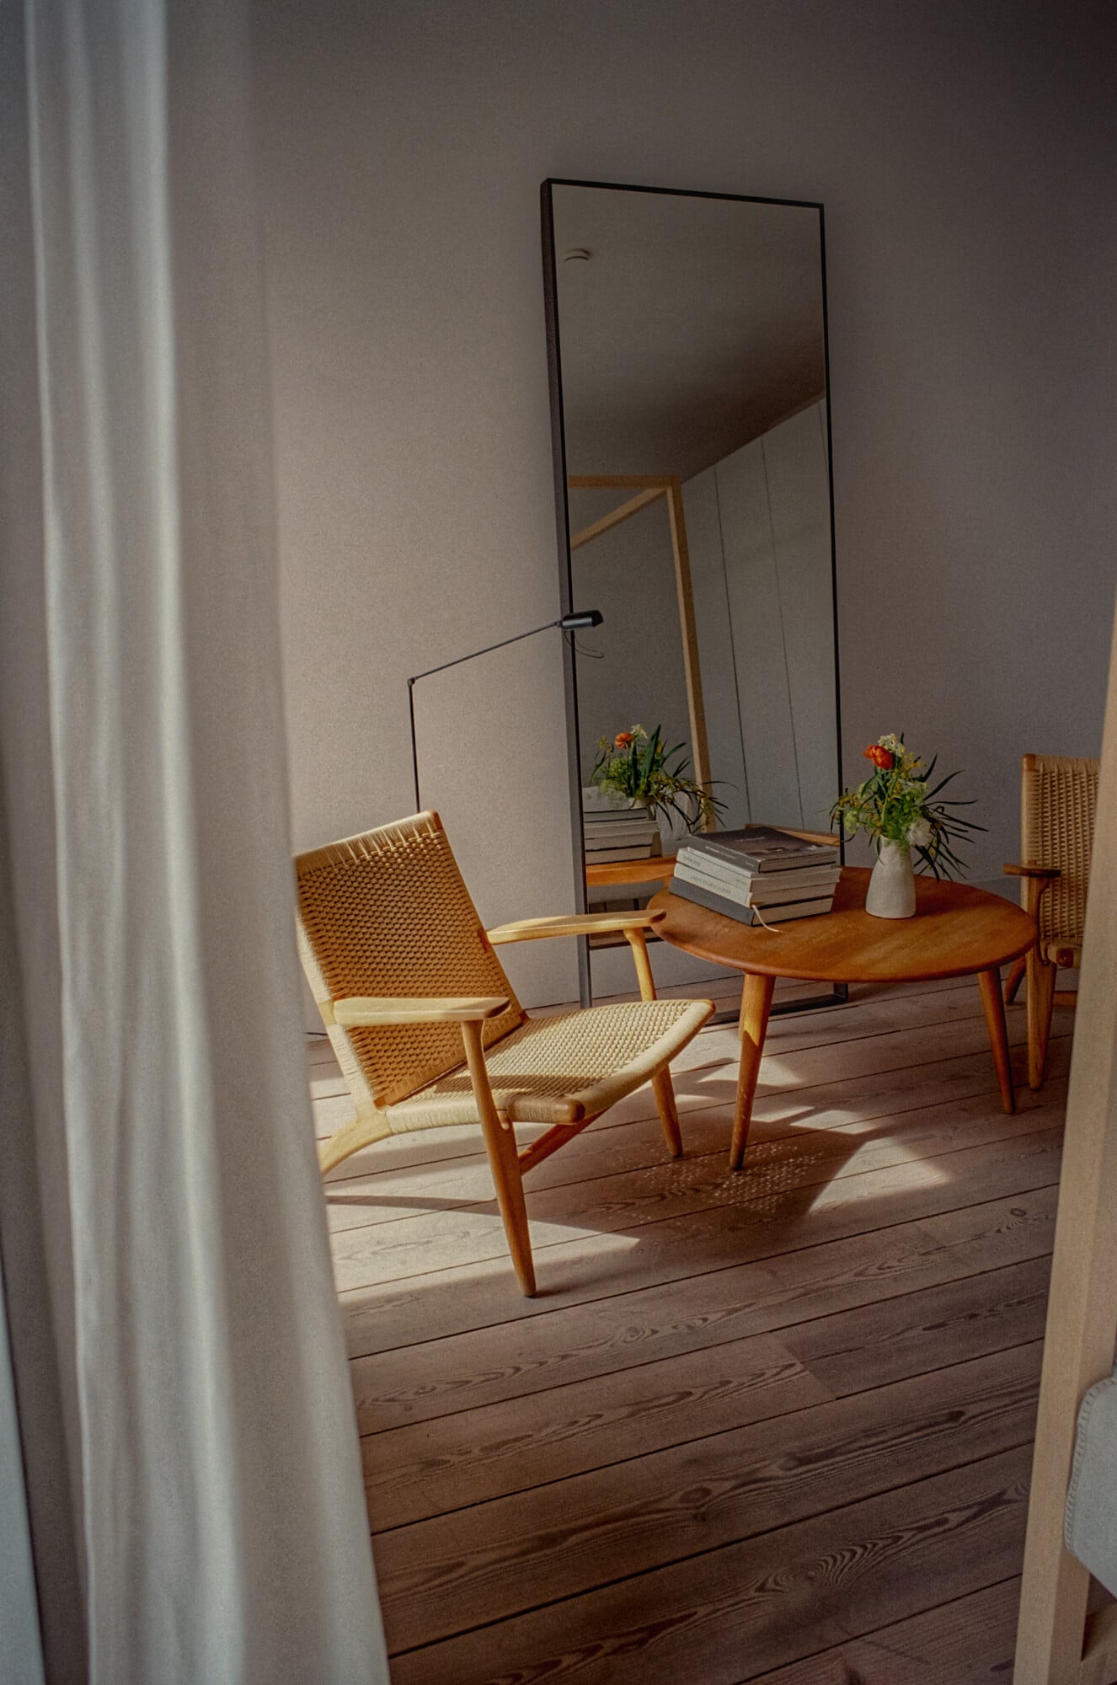
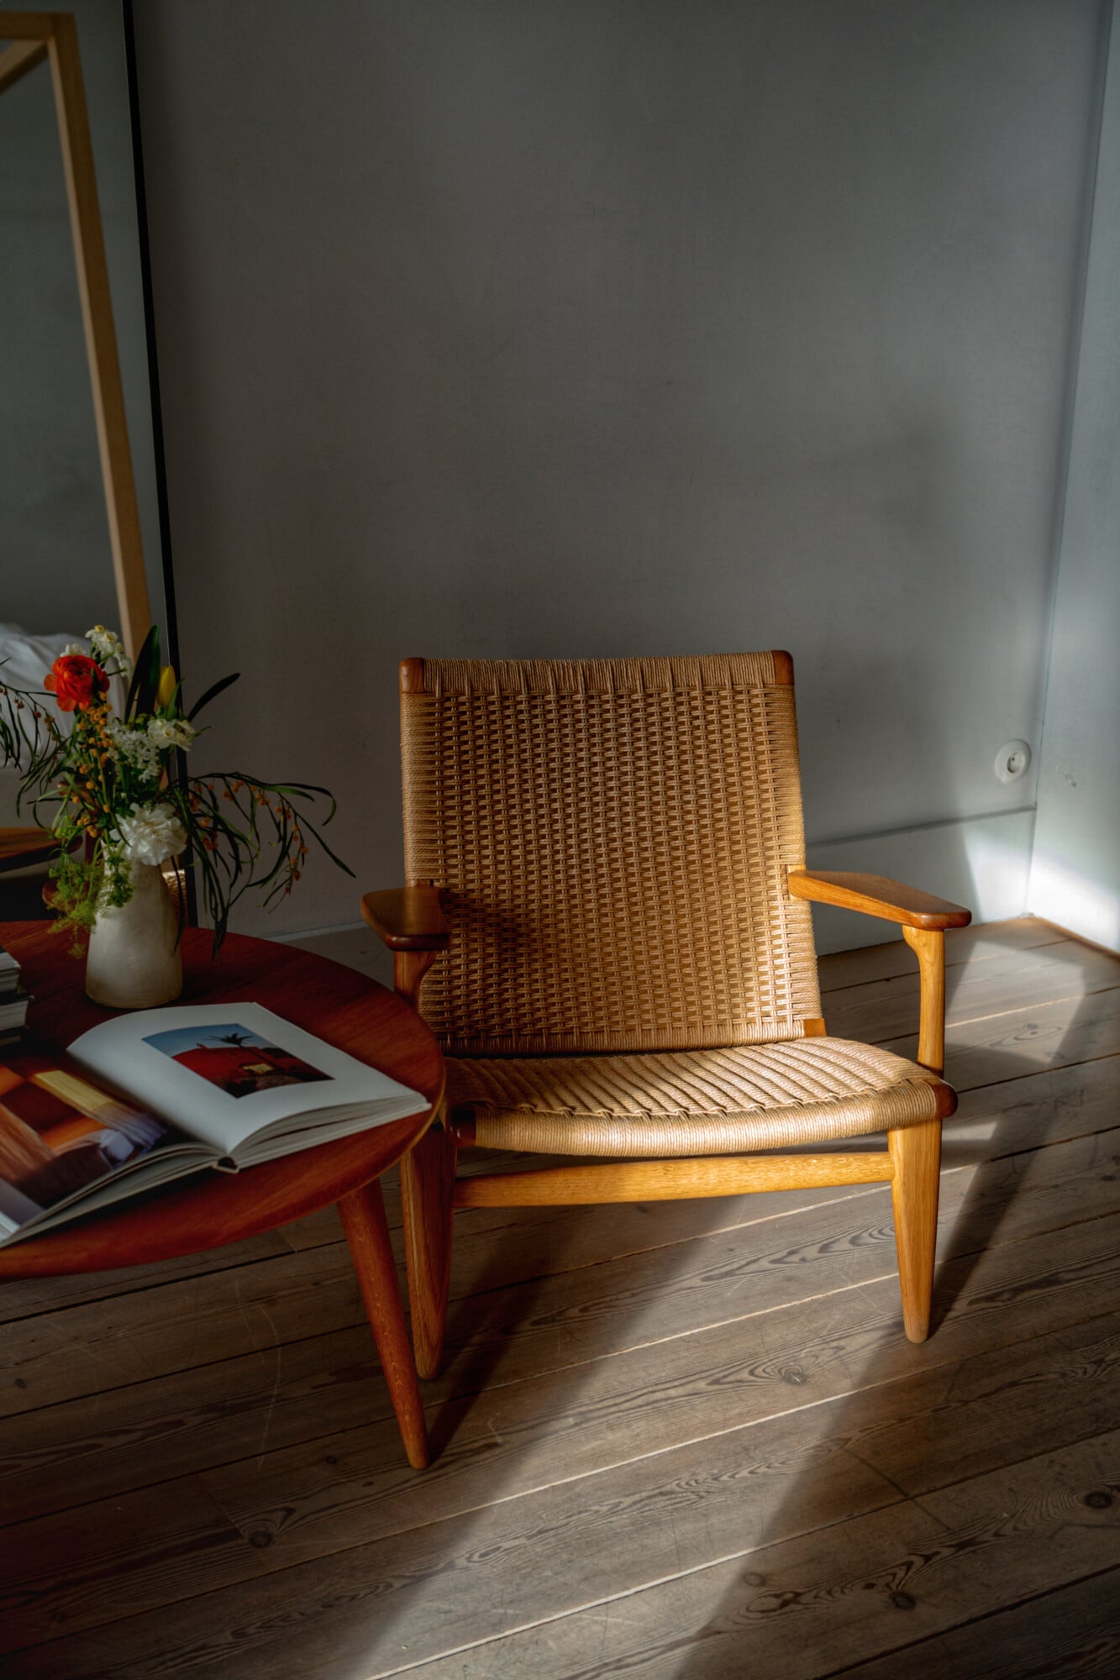
Santa Clara 1728, Portugal — Mid-century wooden chair with woven seat beside round table, tall mirror, fresh flowers, stacked books, warm sunlight on wooden floors, minimalist interior design.
Santa Clara 1728, Portugal — Woven rattan lounge chair with wooden frame in sunlit room beside open book and fresh flowers on side table.
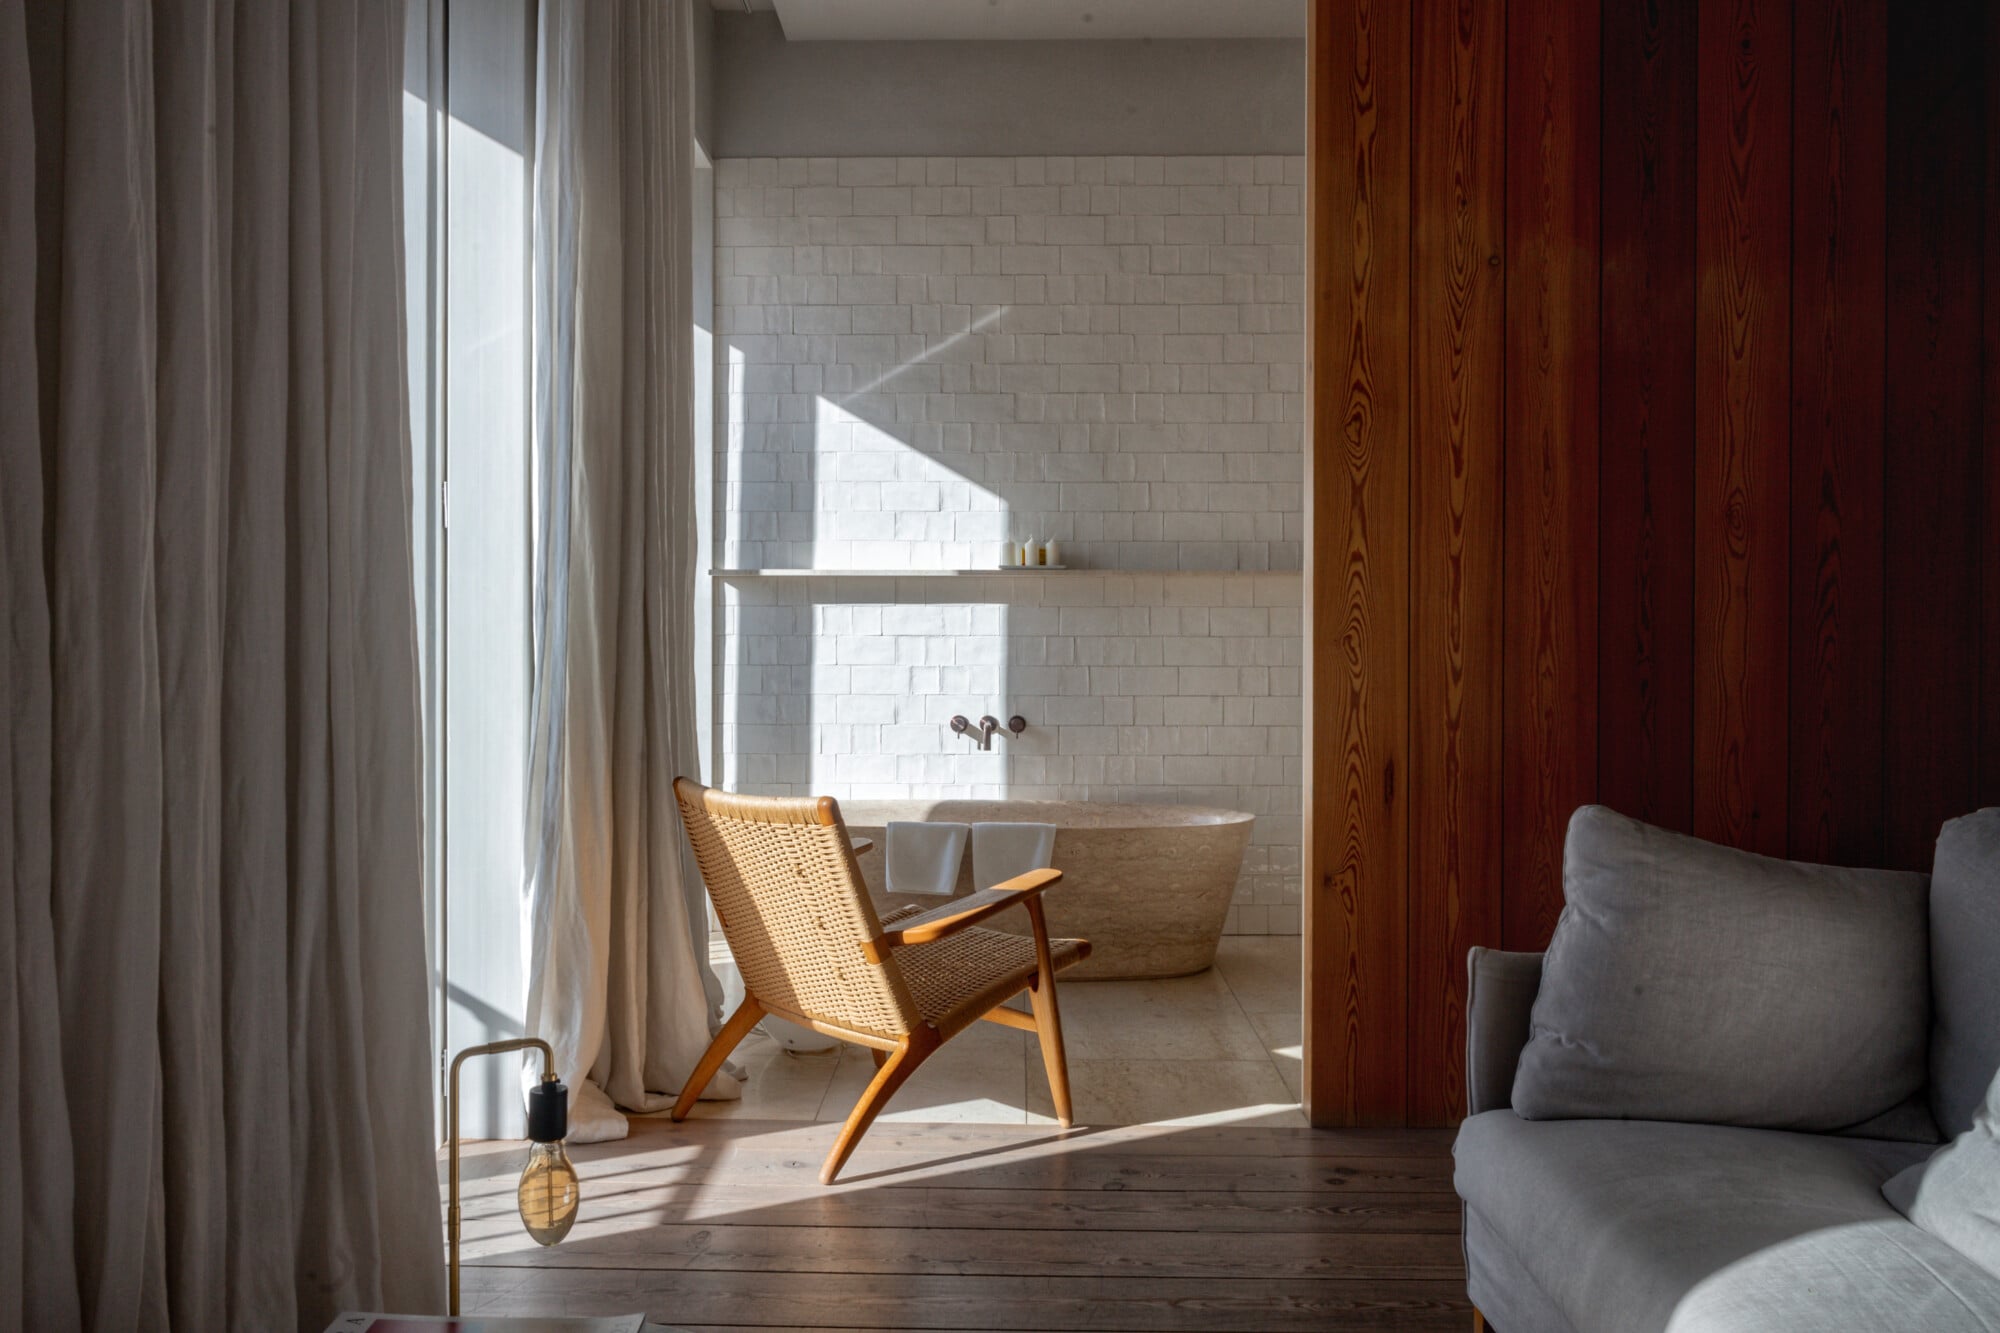
Santa Clara 1728, Portugal — Mid-century modern chair beside white subway-tiled bathroom with soaking tub, natural light through linen curtains, warm wood paneling, minimalist luxury spa aesthetic.
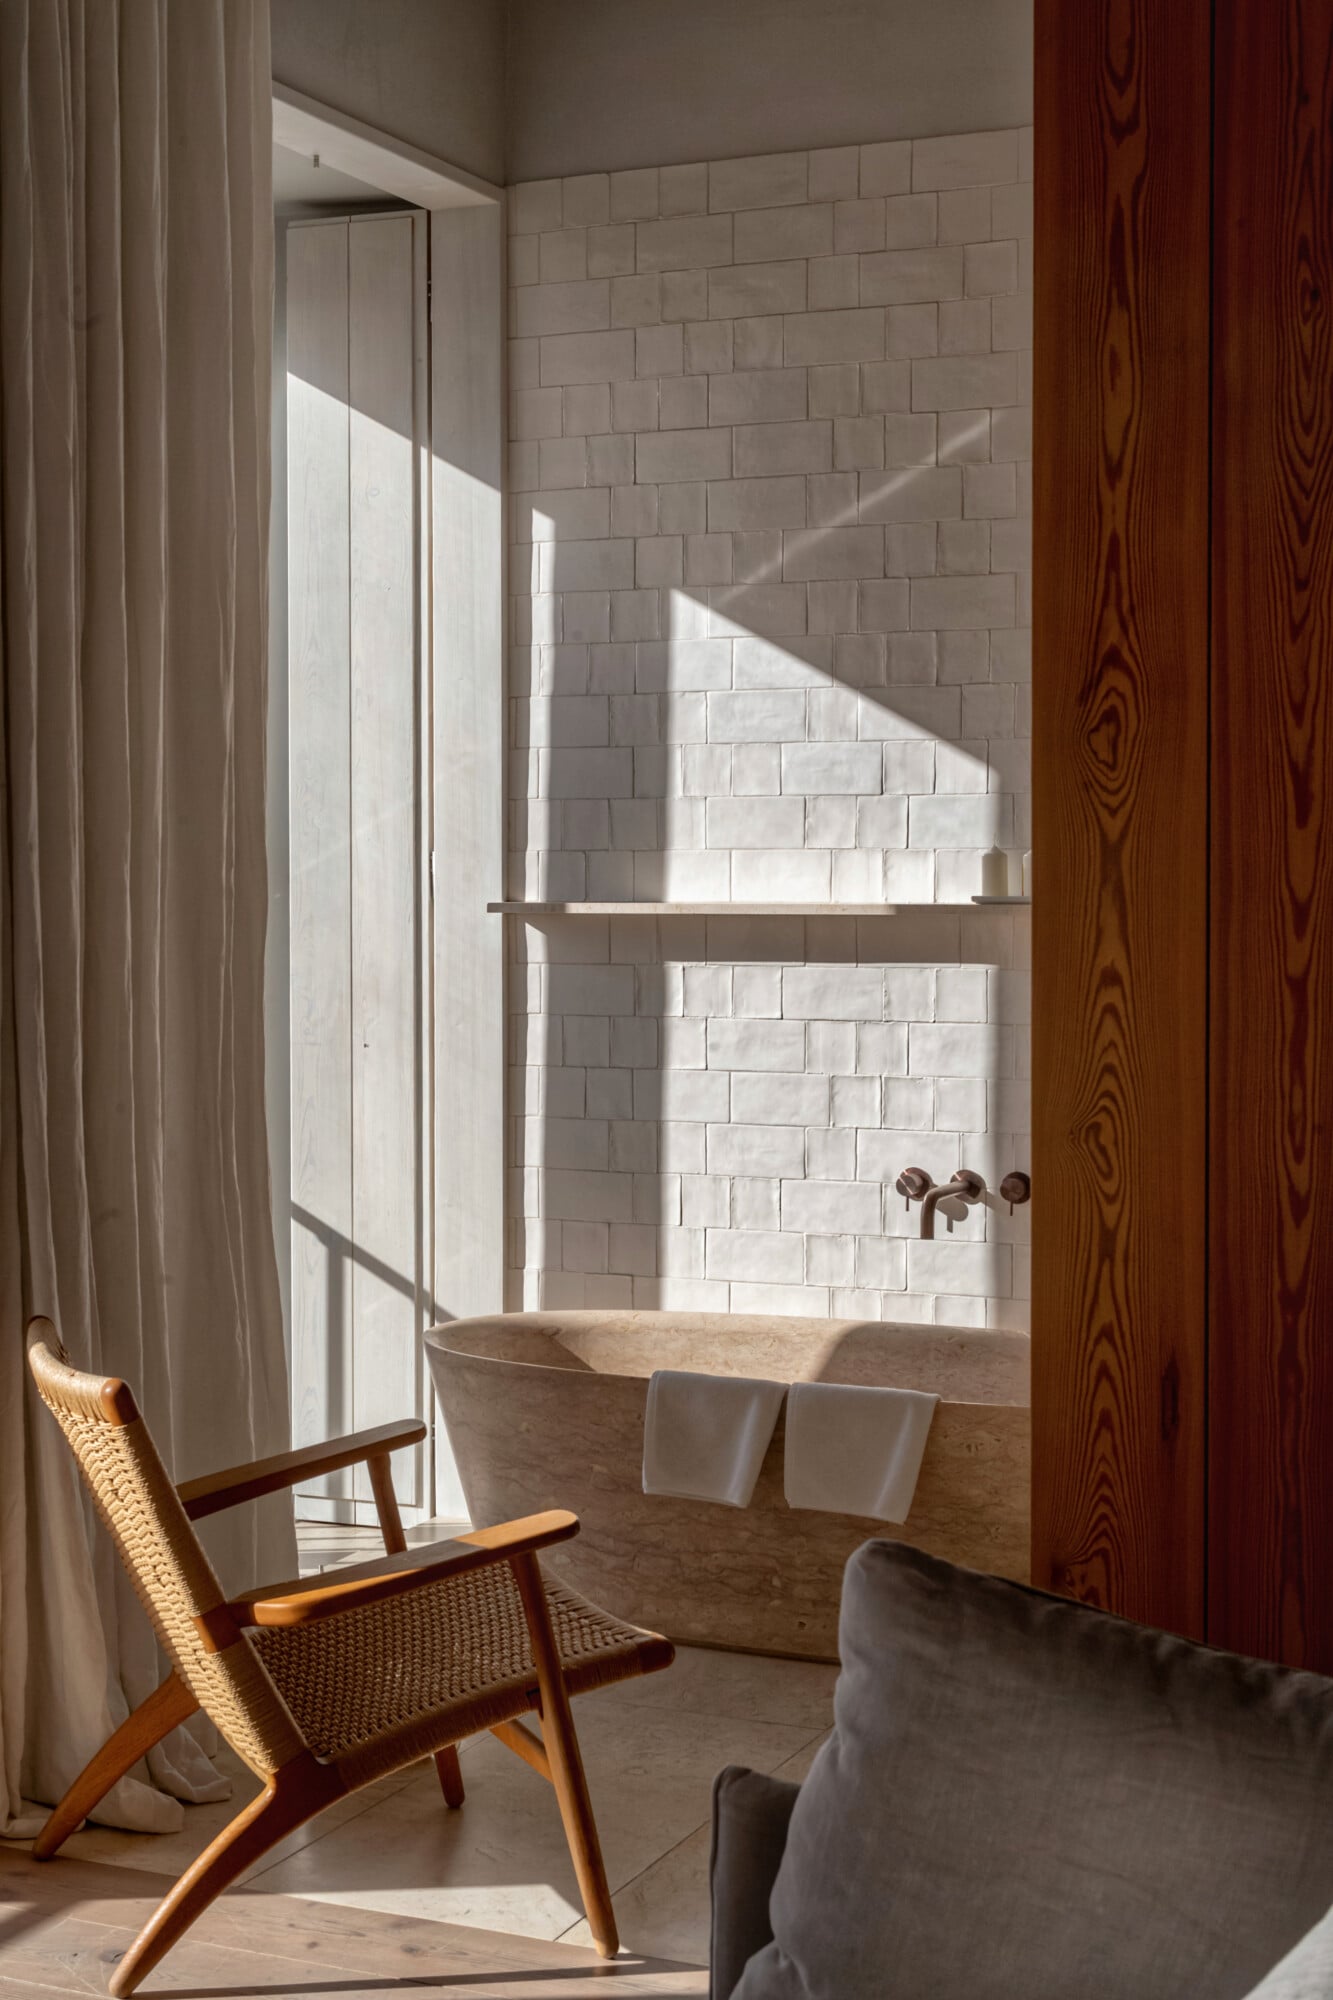
Santa Clara 1728, Portugal — Sunlit bathroom with sculptural stone bathtub, white subway tile walls, mid-century modern chair, and natural light through glass partition.
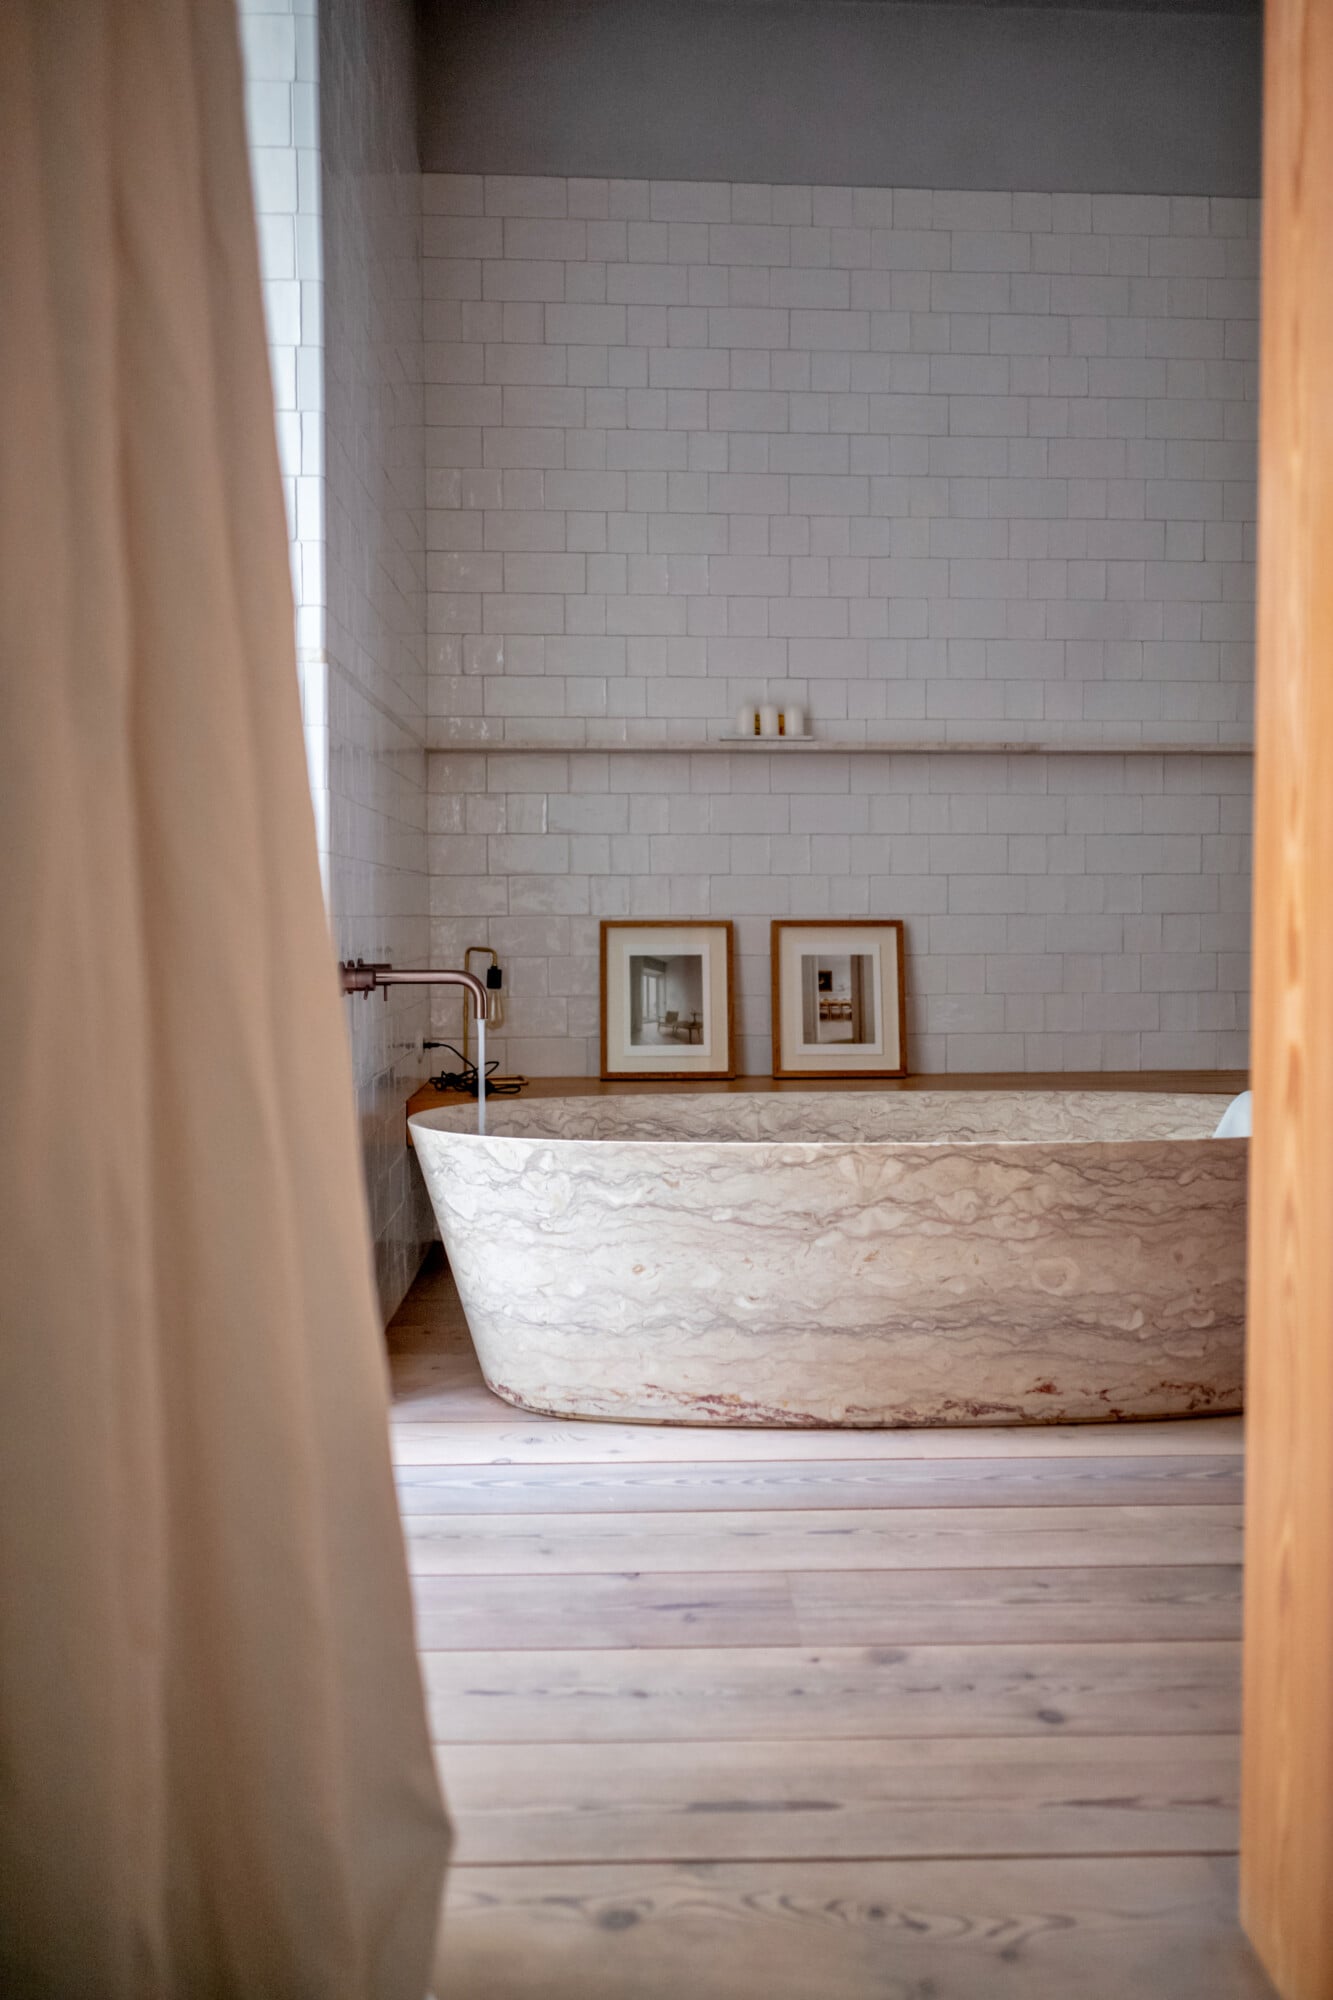
Santa Clara 1728, Portugal — marble soaking tub with subway tile surround, wooden flooring, and minimalist bathroom design with warm natural light.
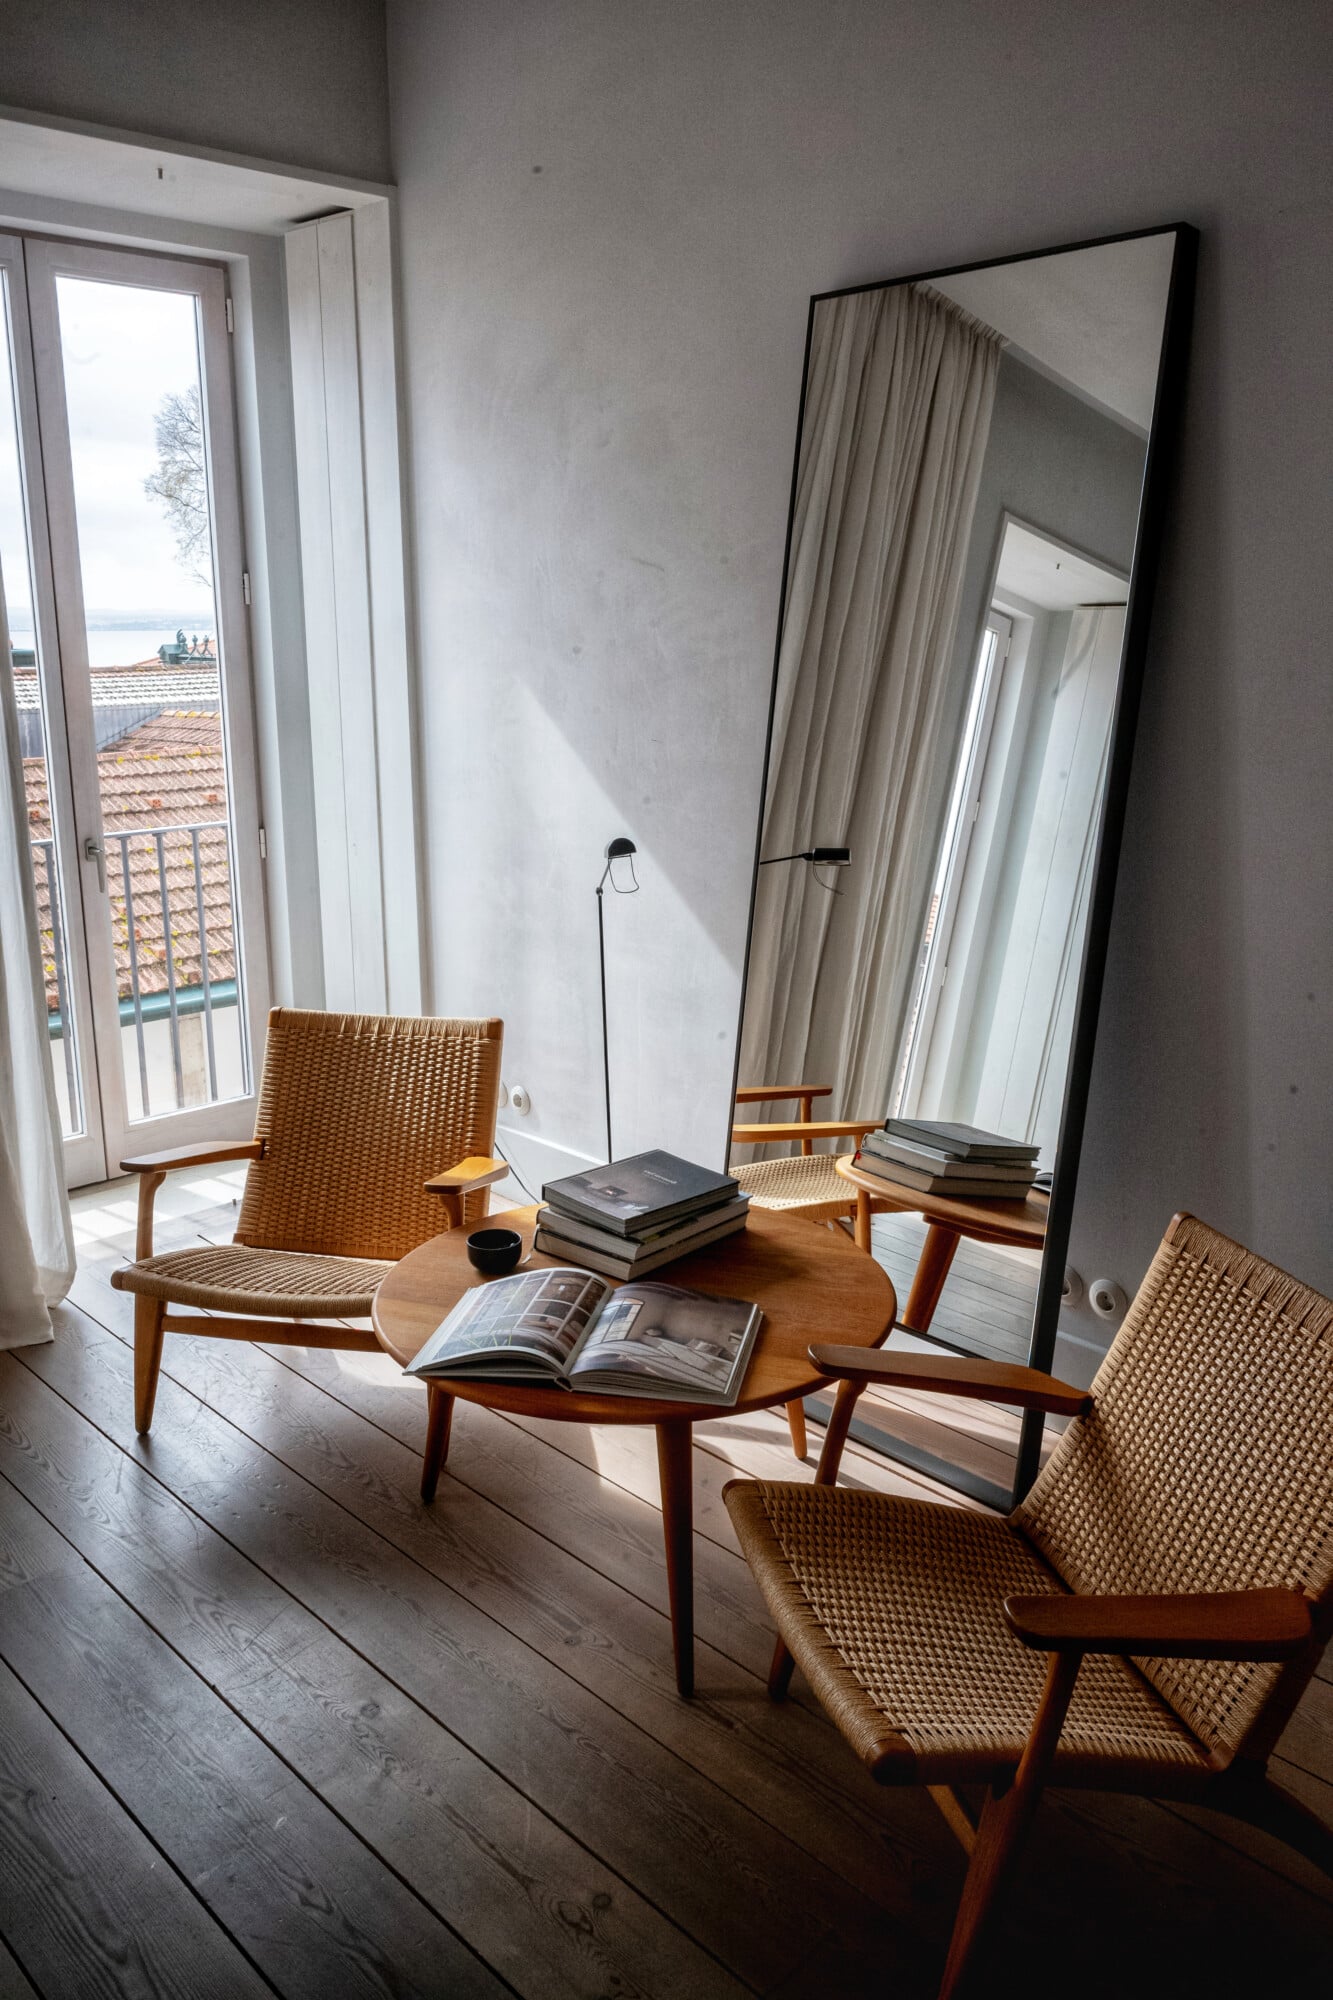
Santa Clara 1728, Portugal — Midcentury lounge chairs with woven seats frame a round wooden table beside a floor mirror, overlooking coastal rooflines through glass doors.
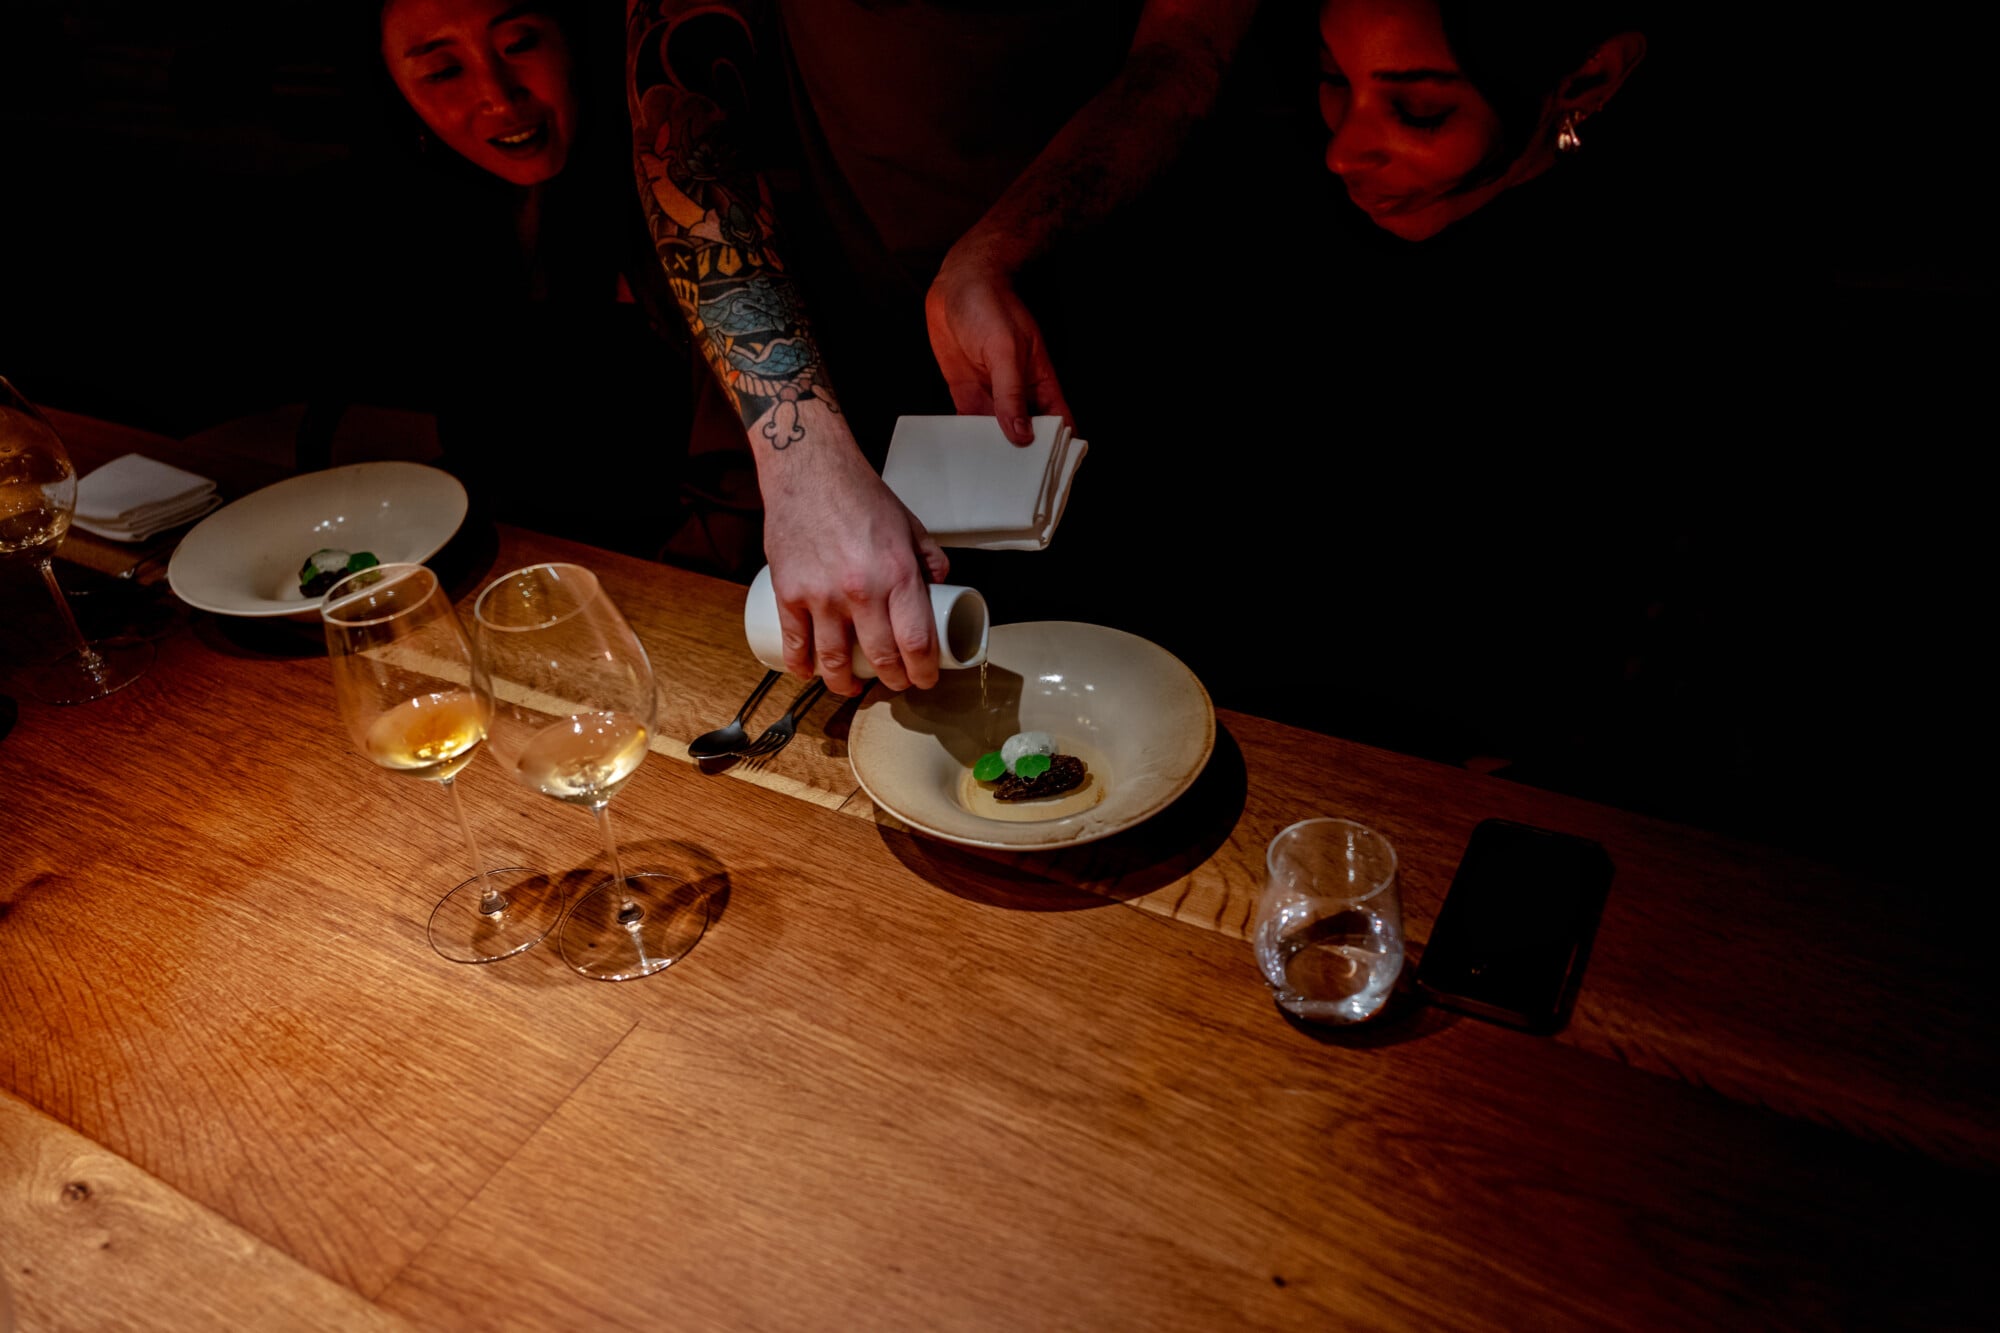
Santa Clara 1728, Portugal — Chef's hands plating artisanal dish with green microgreens at intimate wooden table with wine glasses and amber lighting.
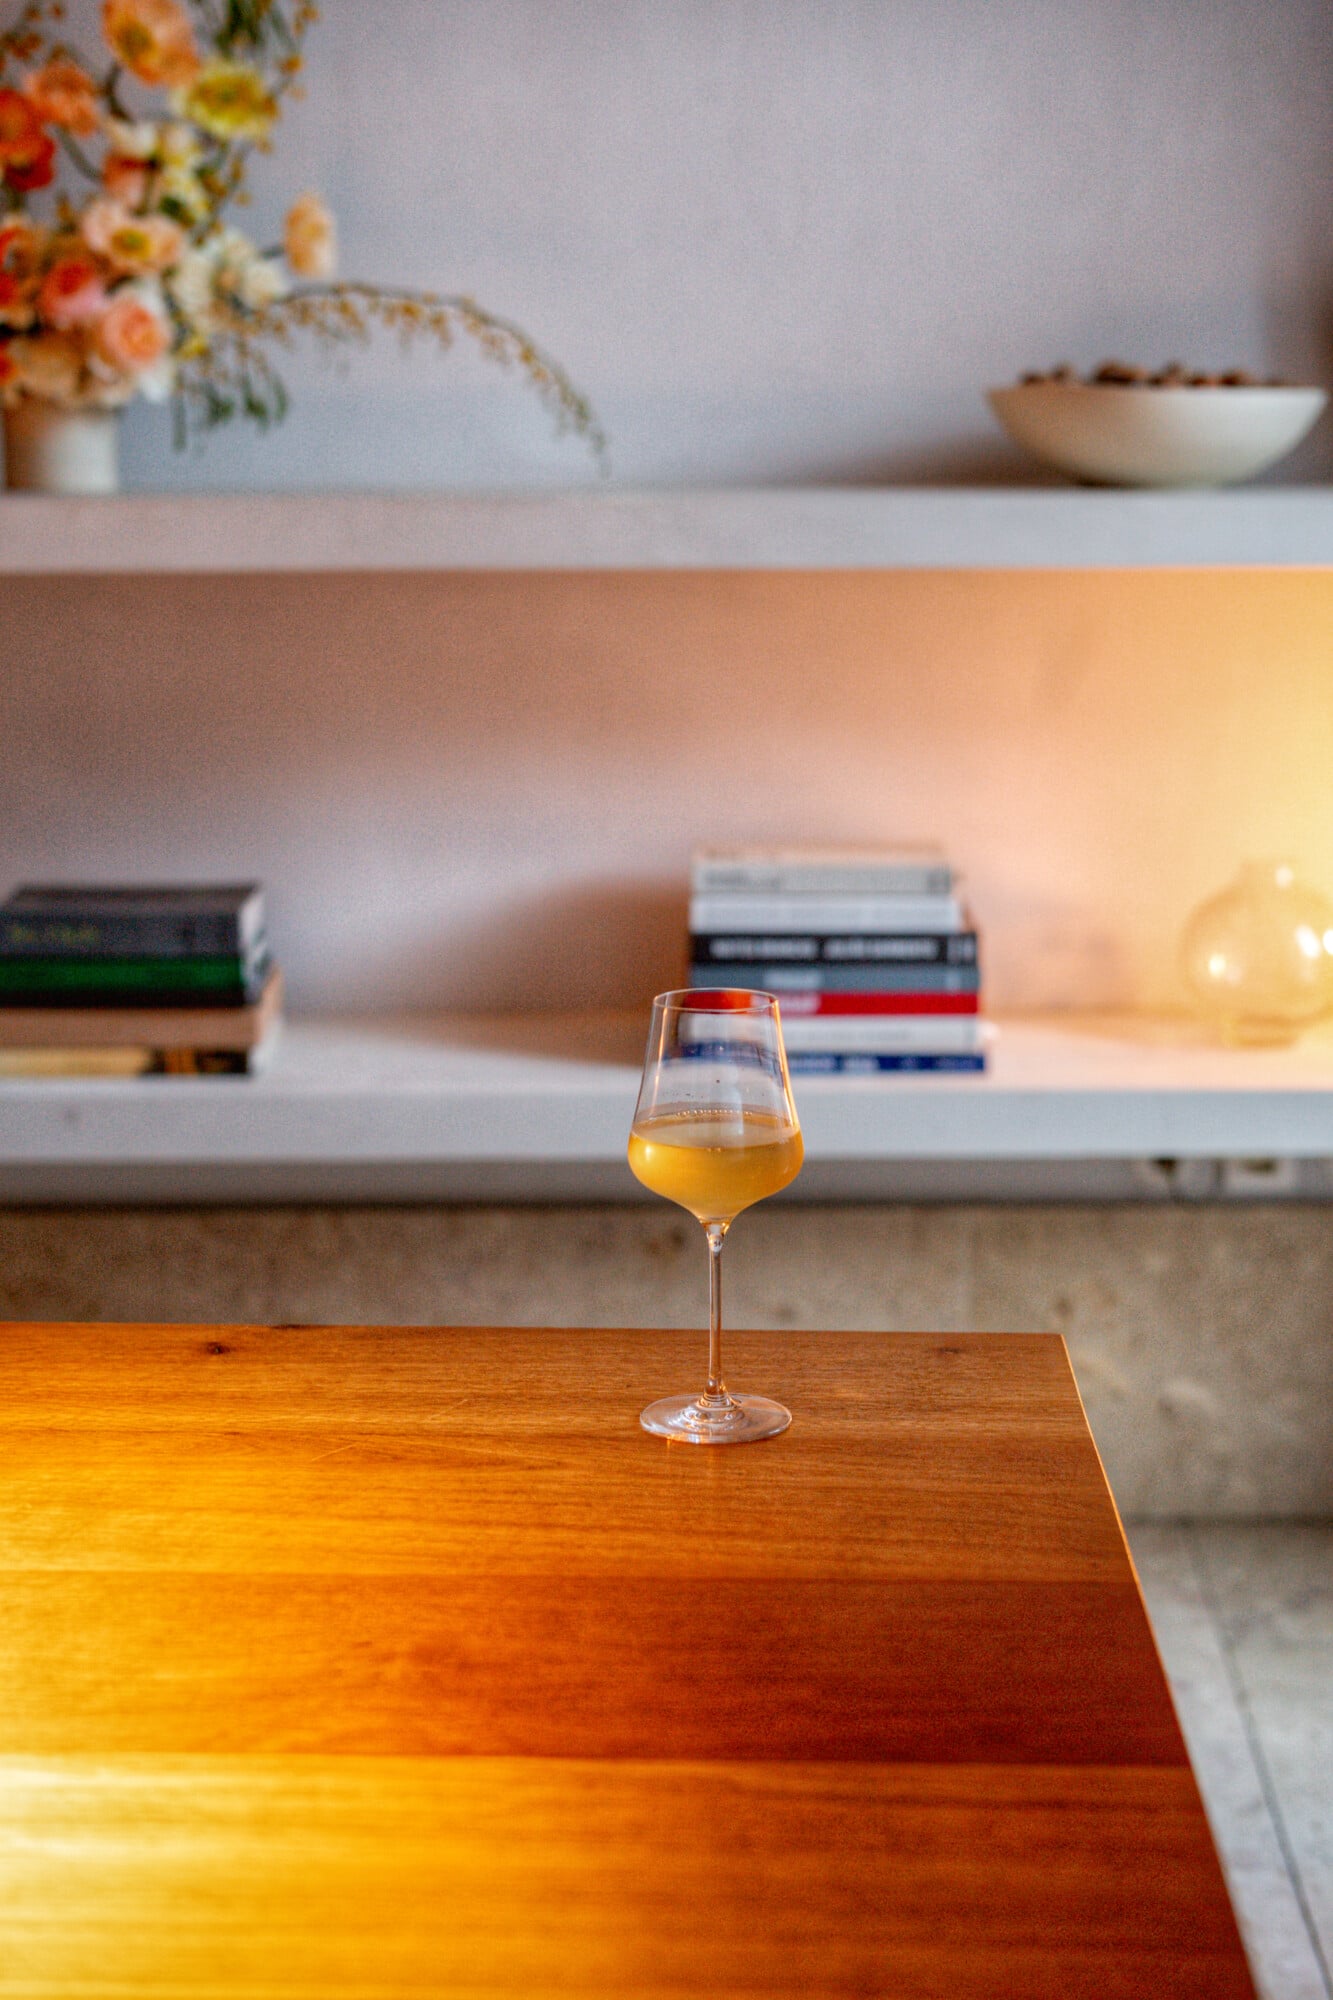
Santa Clara 1728, Portugal — Golden wine glass on warm wood table with blurred shelving, flowers, and soft natural light in luxury interior.
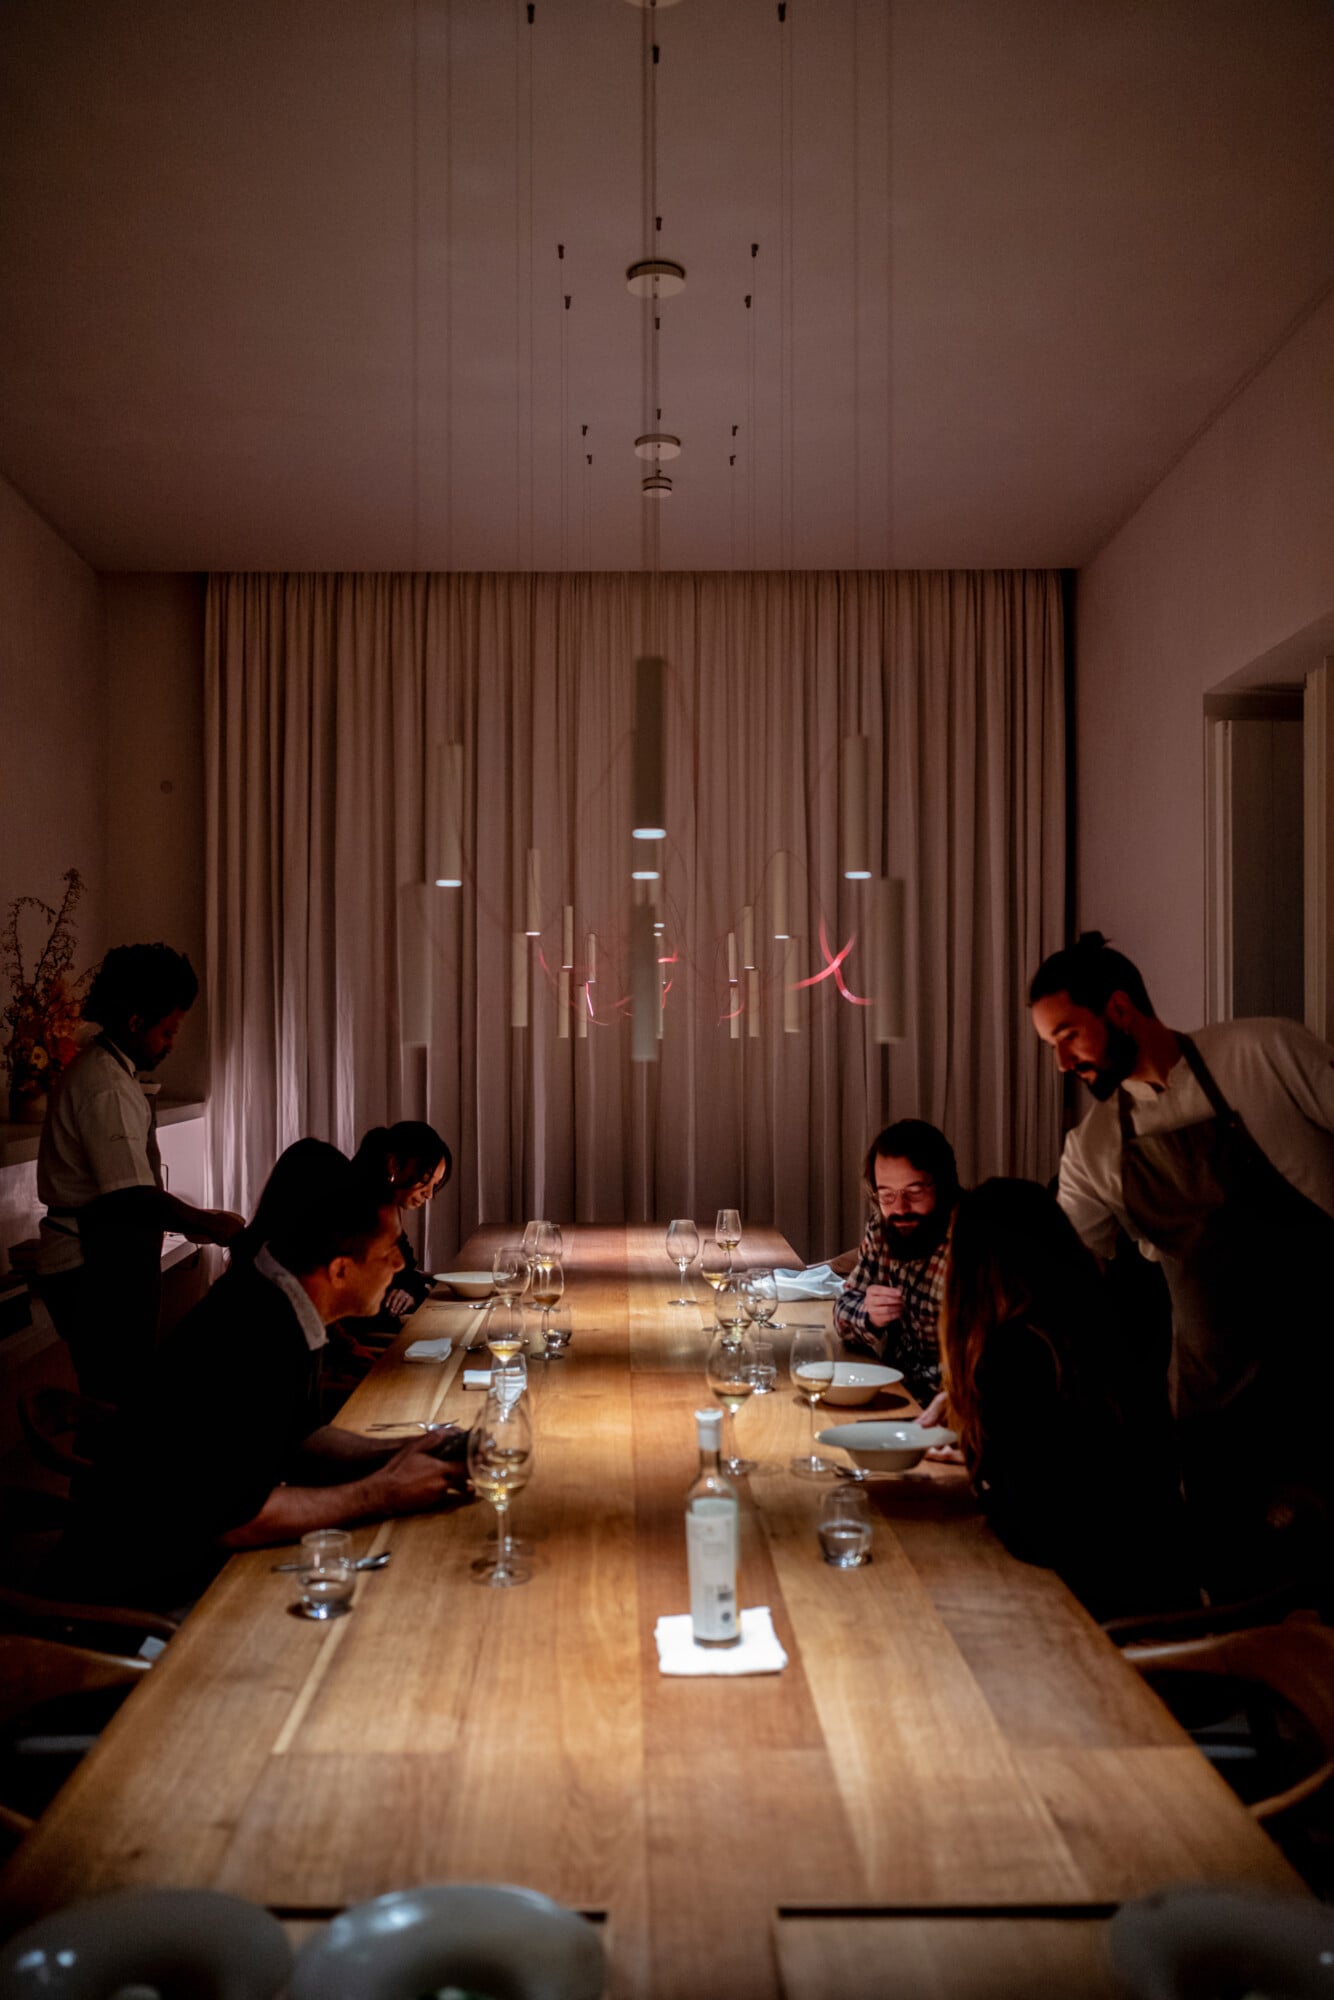
Santa Clara 1728, Portugal — Minimalist dining room with wooden table, neon signage, pendant lights, floor-to-ceiling curtains, and warm ambient lighting.
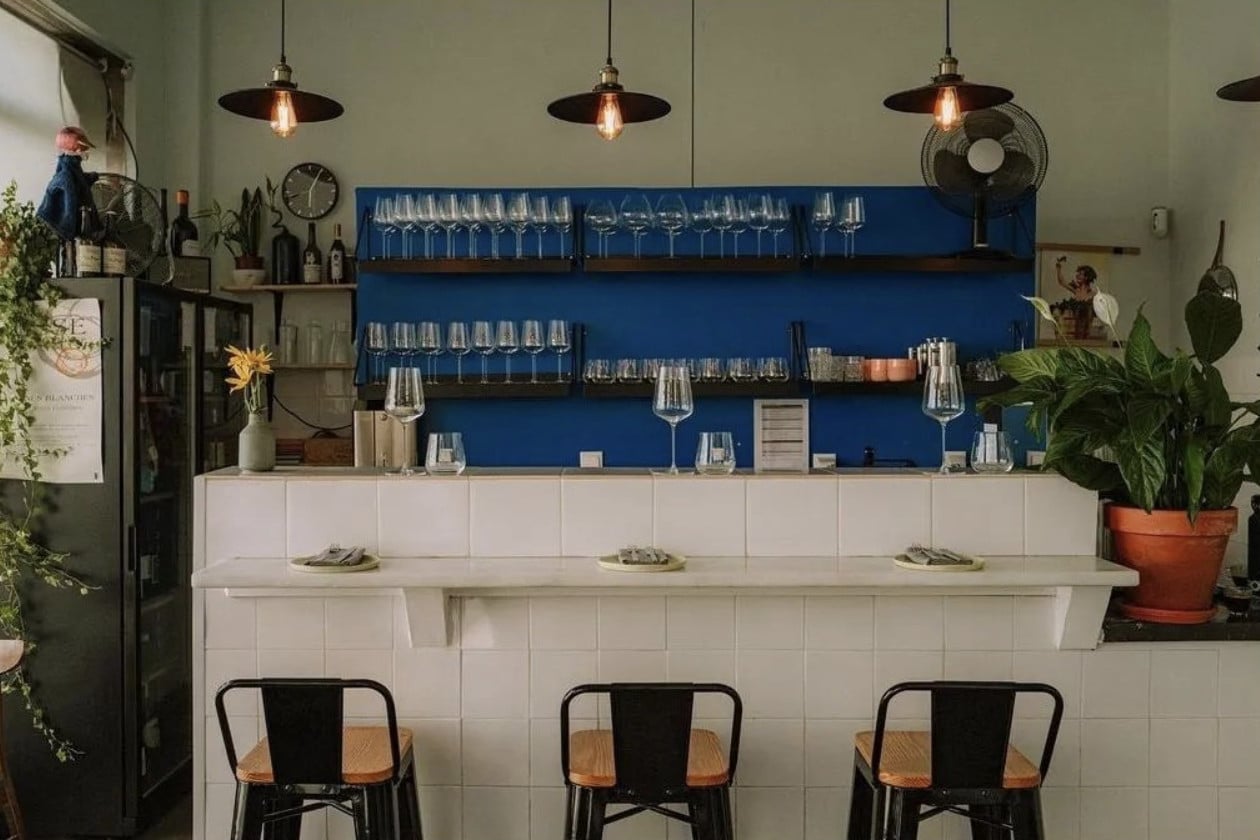
Santa Clara 1728, Portugal — wooden counter dining with wine glasses, plated cuisine, warm ambient lighting, and blurred figures in chef's whites.
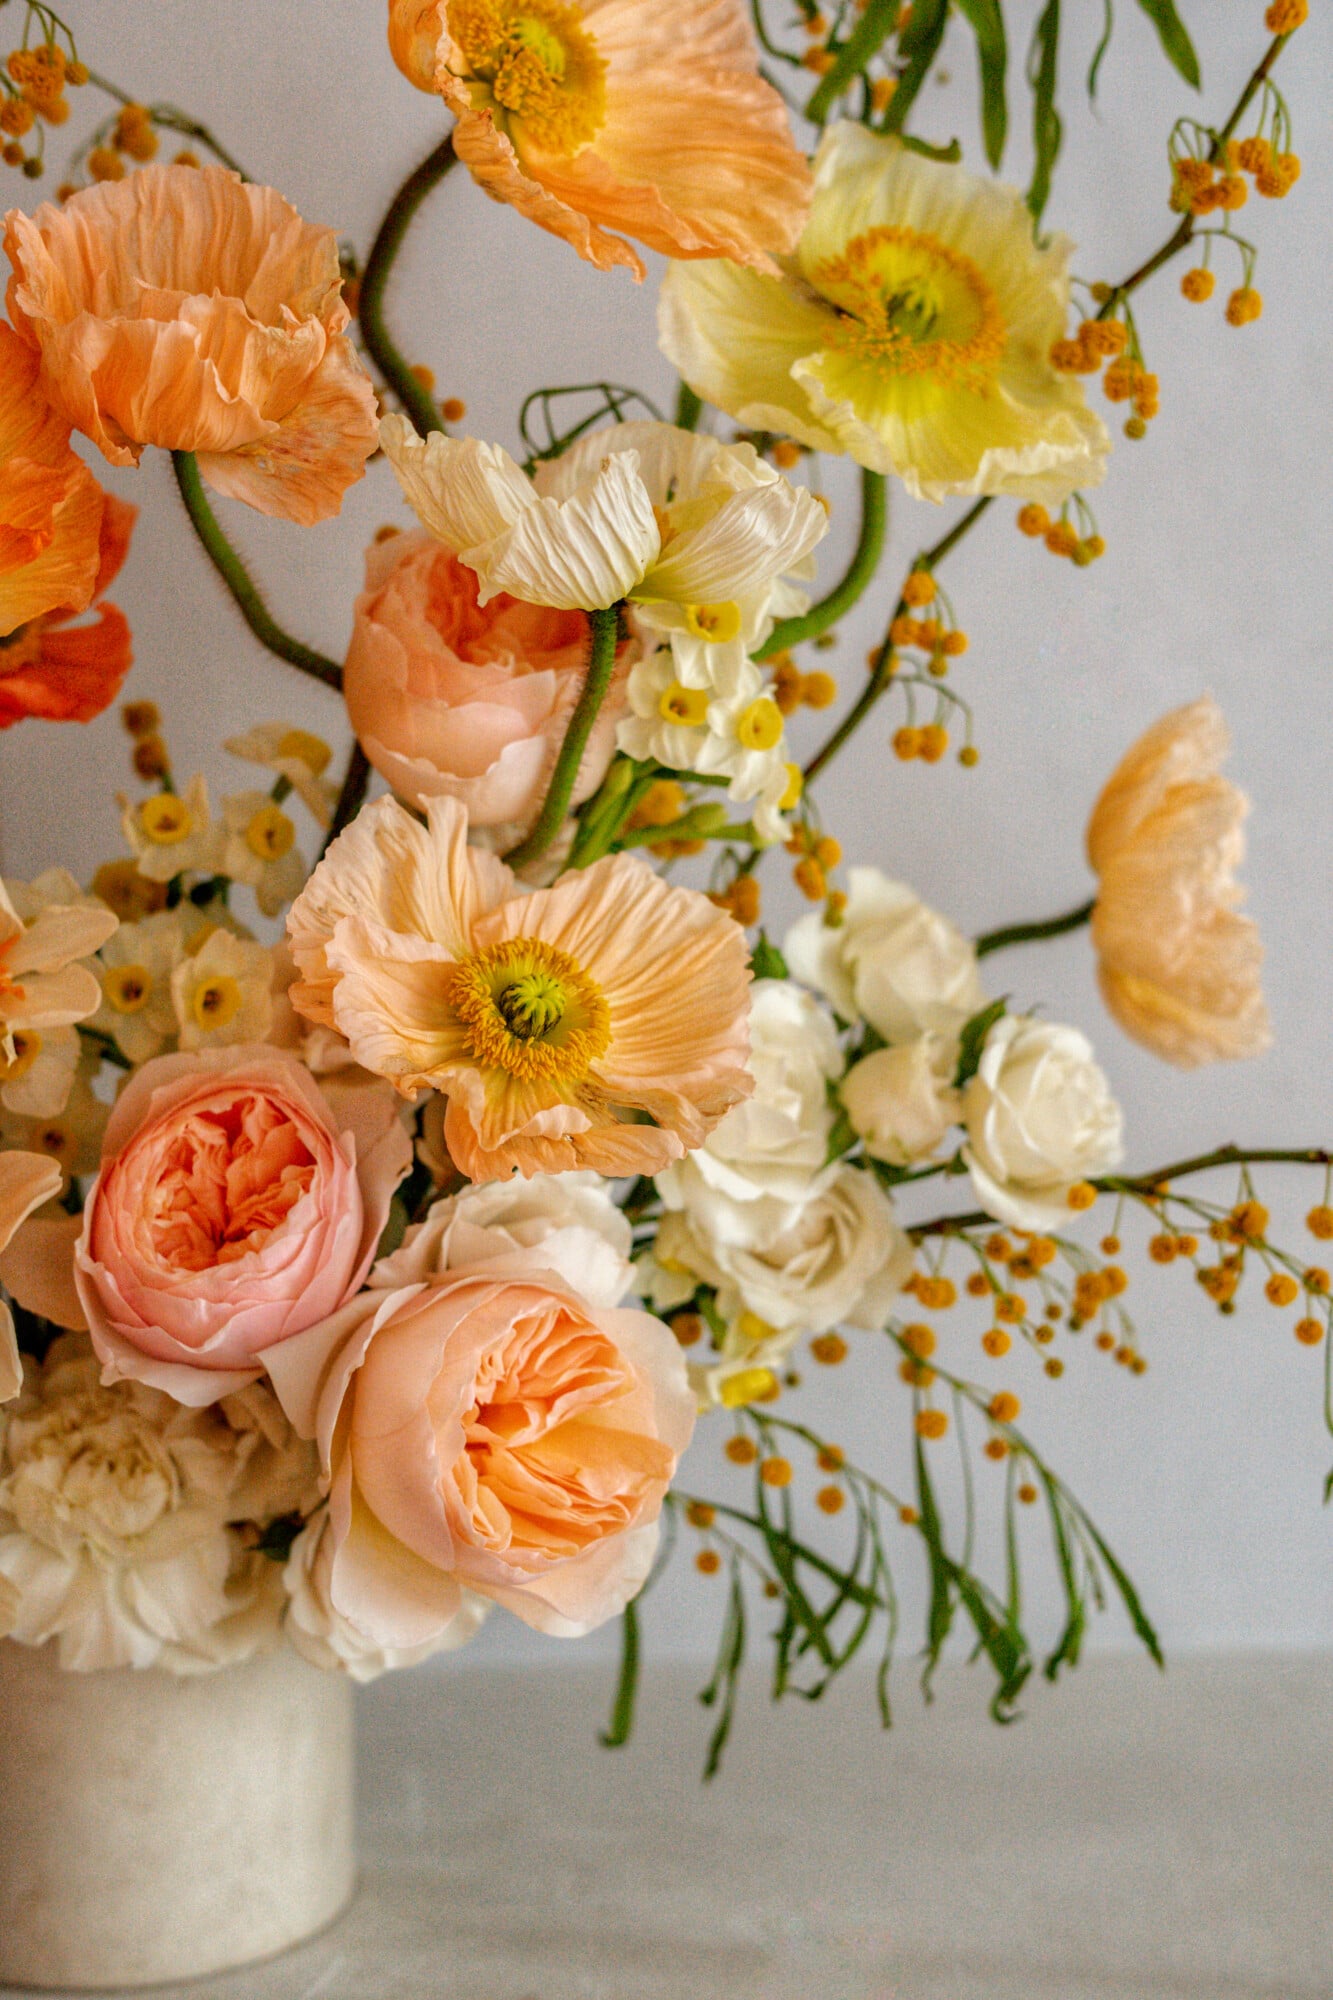
Santa Clara 1728, Portugal — Peachy ranunculus and garden roses with cream poppies and mustard hypericum in ceramic vase, soft natural light.
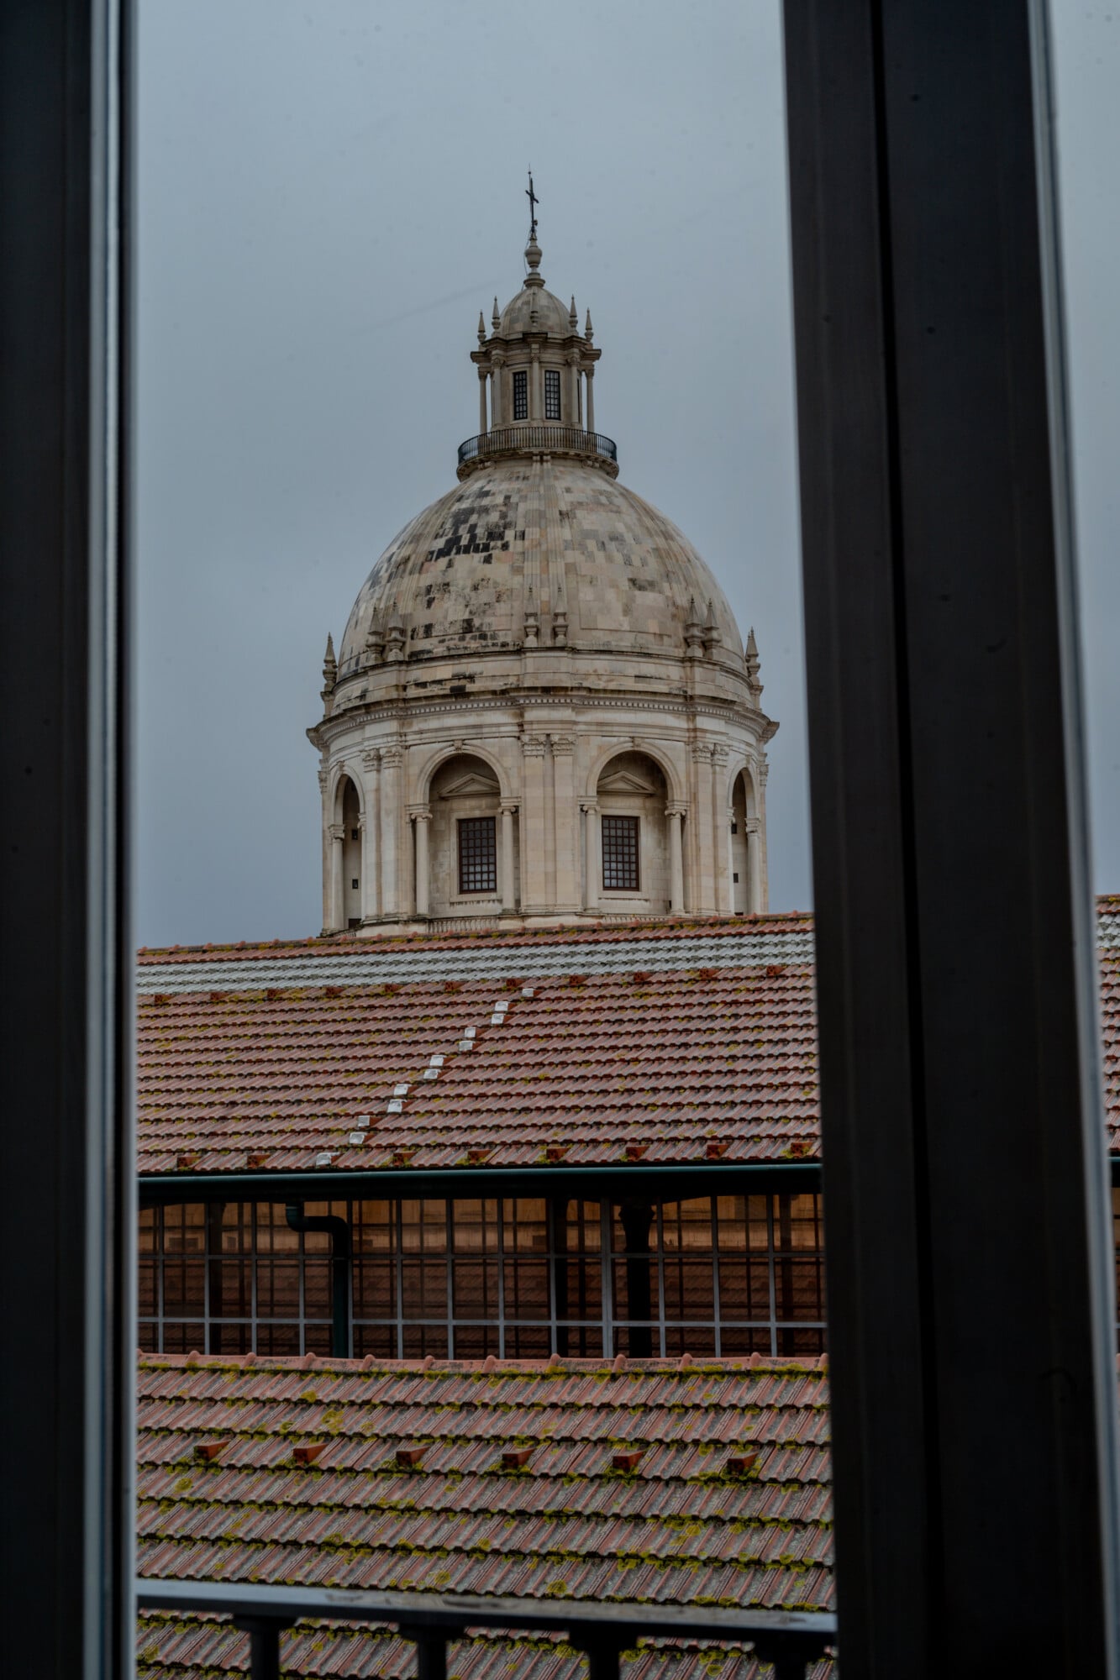
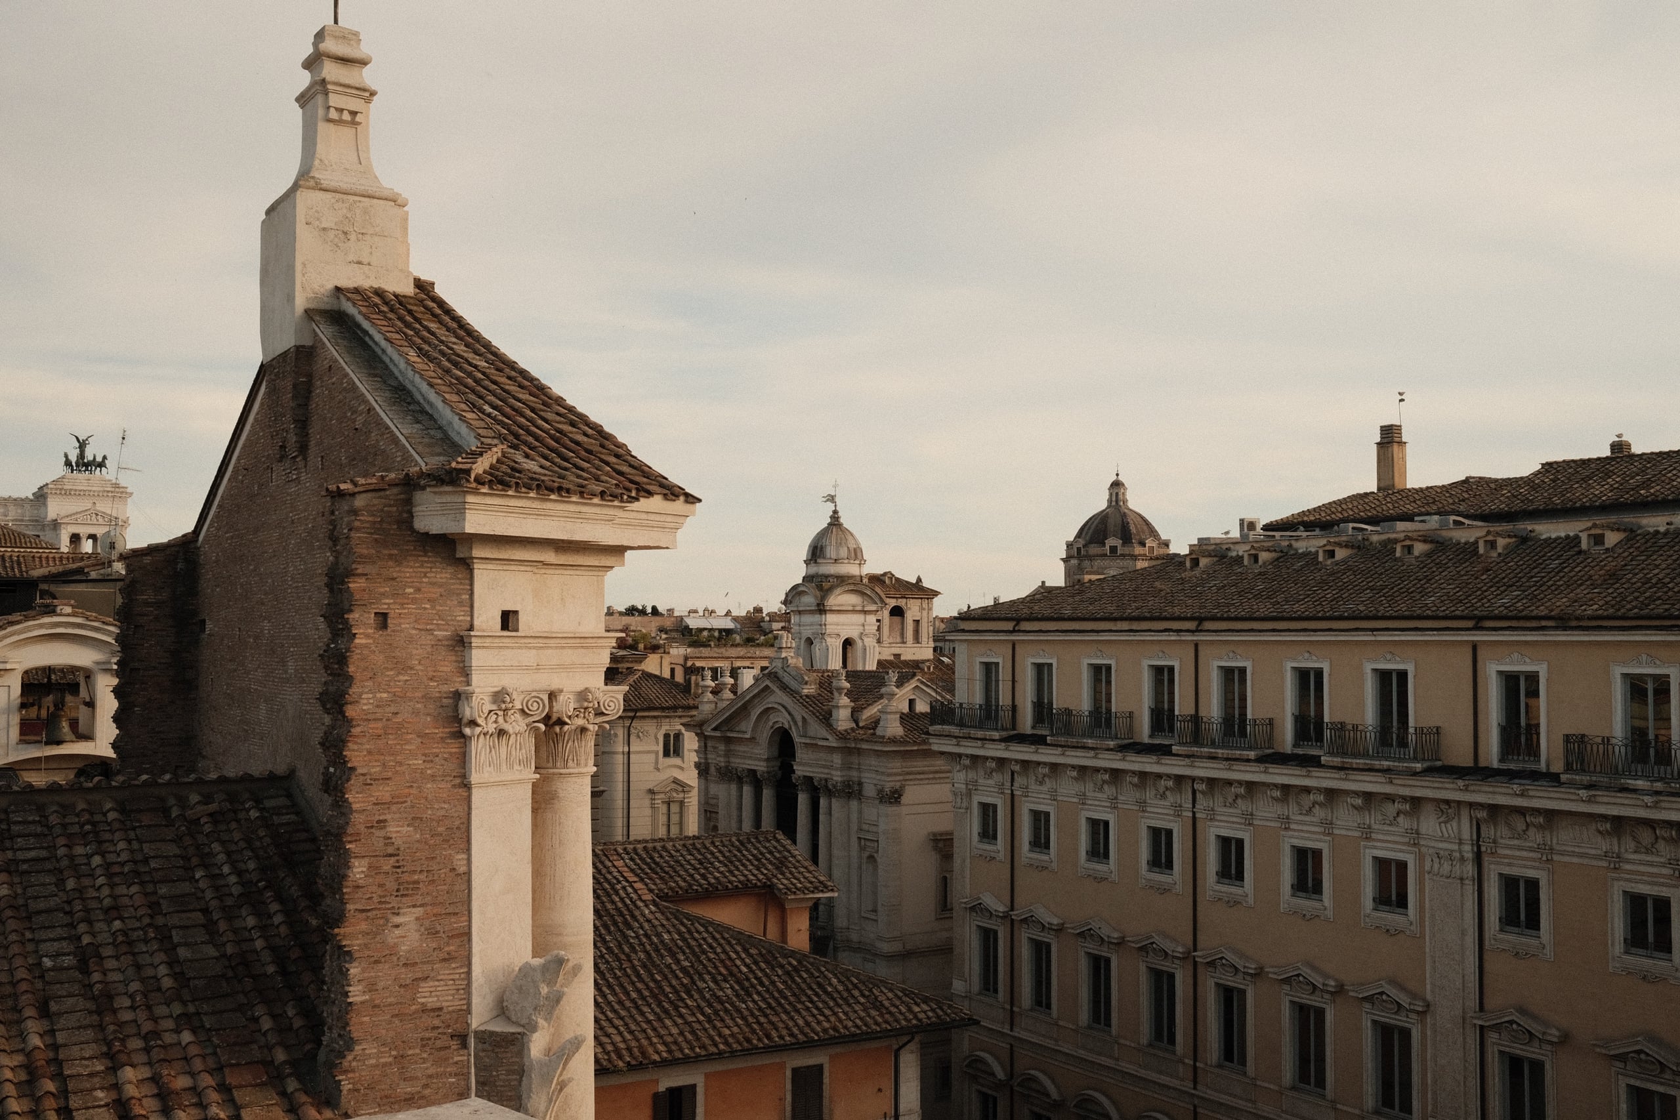
Santa Clara 1728, Portugal — Cream dome and lantern tower viewed through window frame with terracotta roofline, neoclassical architecture detail.
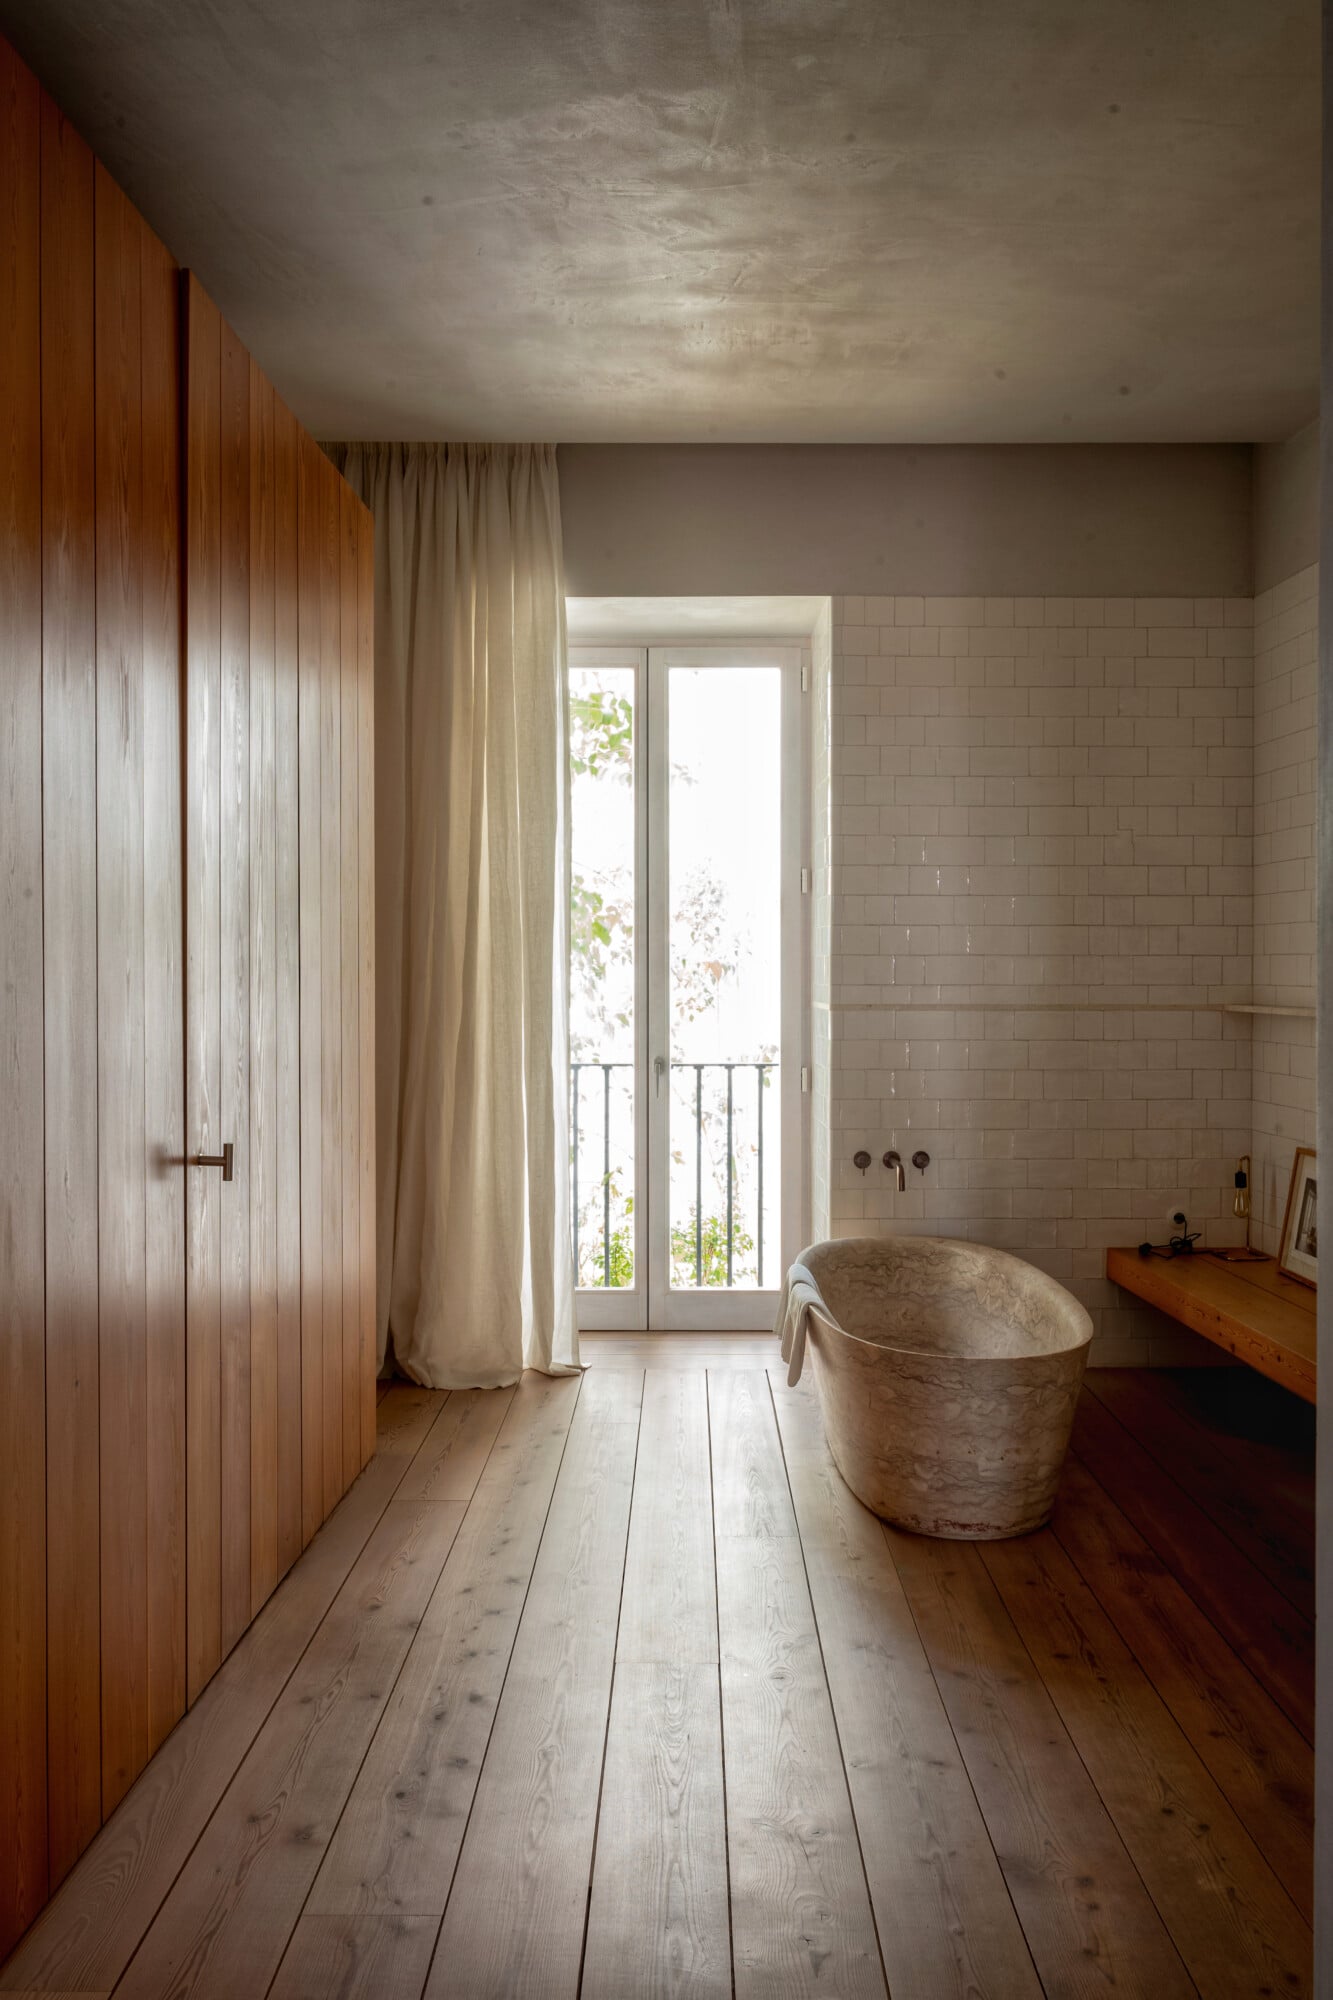
Santa Clara 1728, Portugal — Spa bathroom with stone soaking tub, wooden cabinetry, subway tile walls, light-filled French doors opening to terrace, natural materials and minimalist design.

Santa Clara

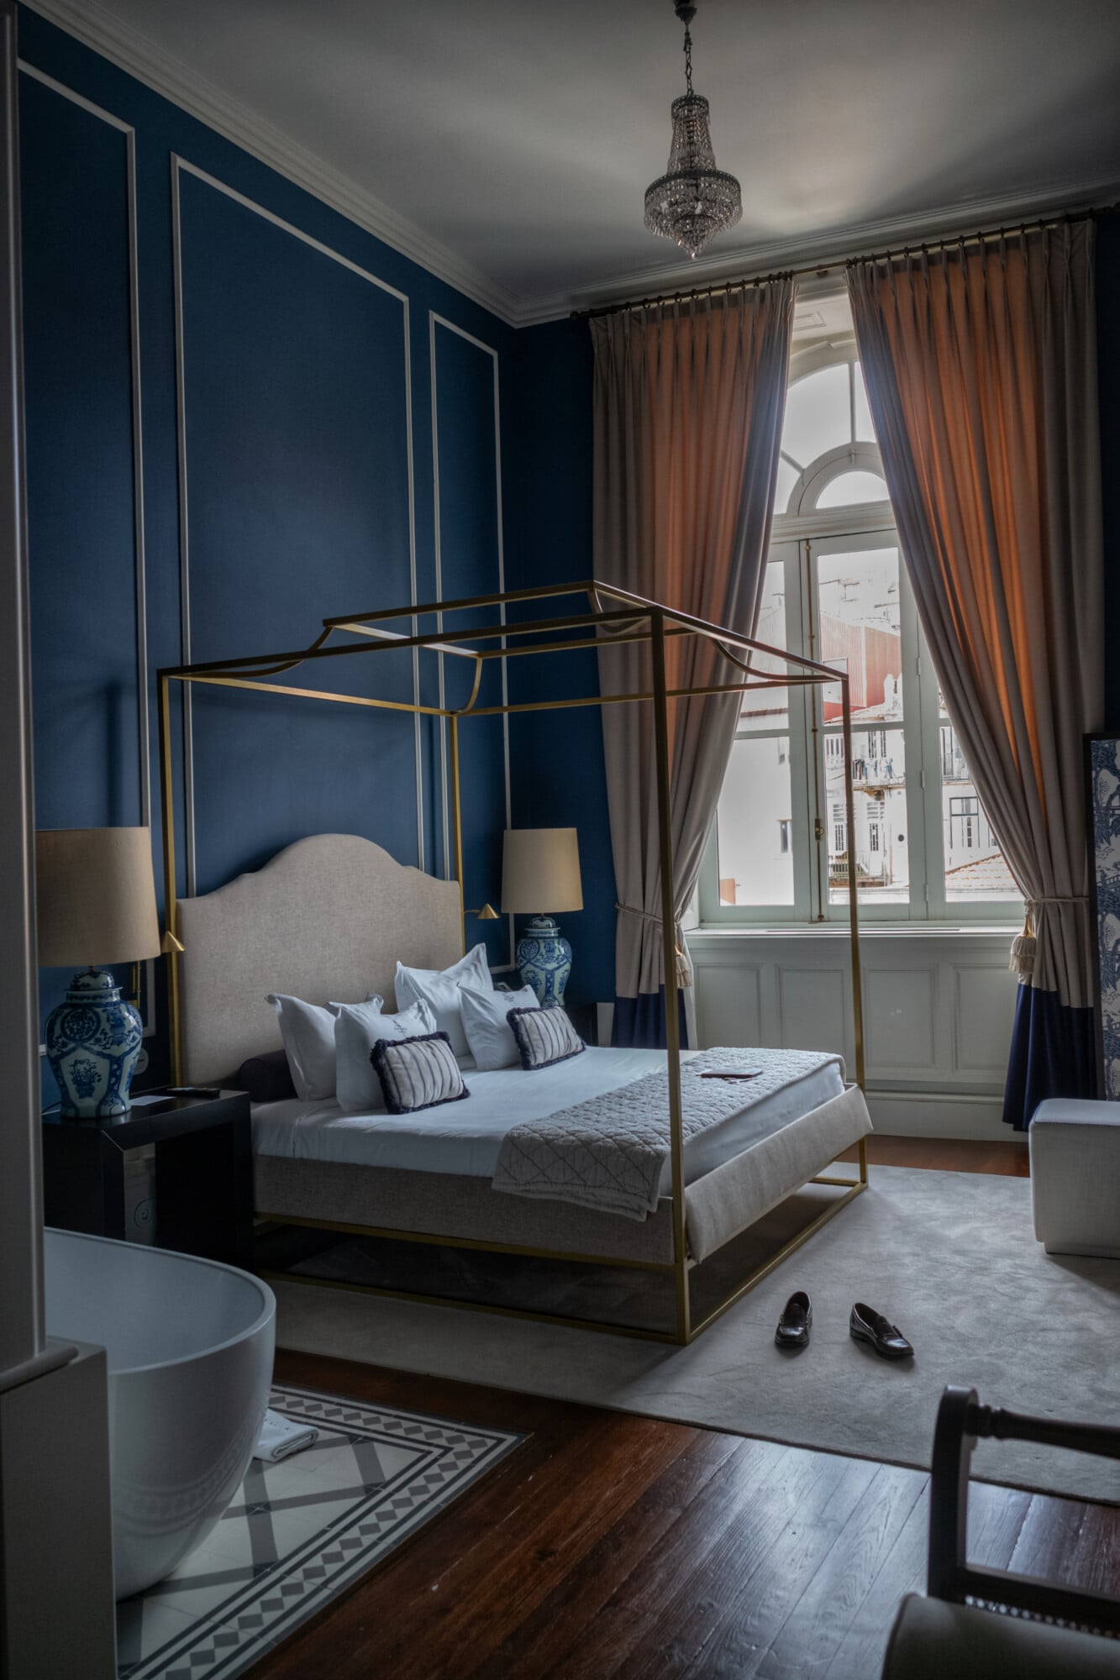
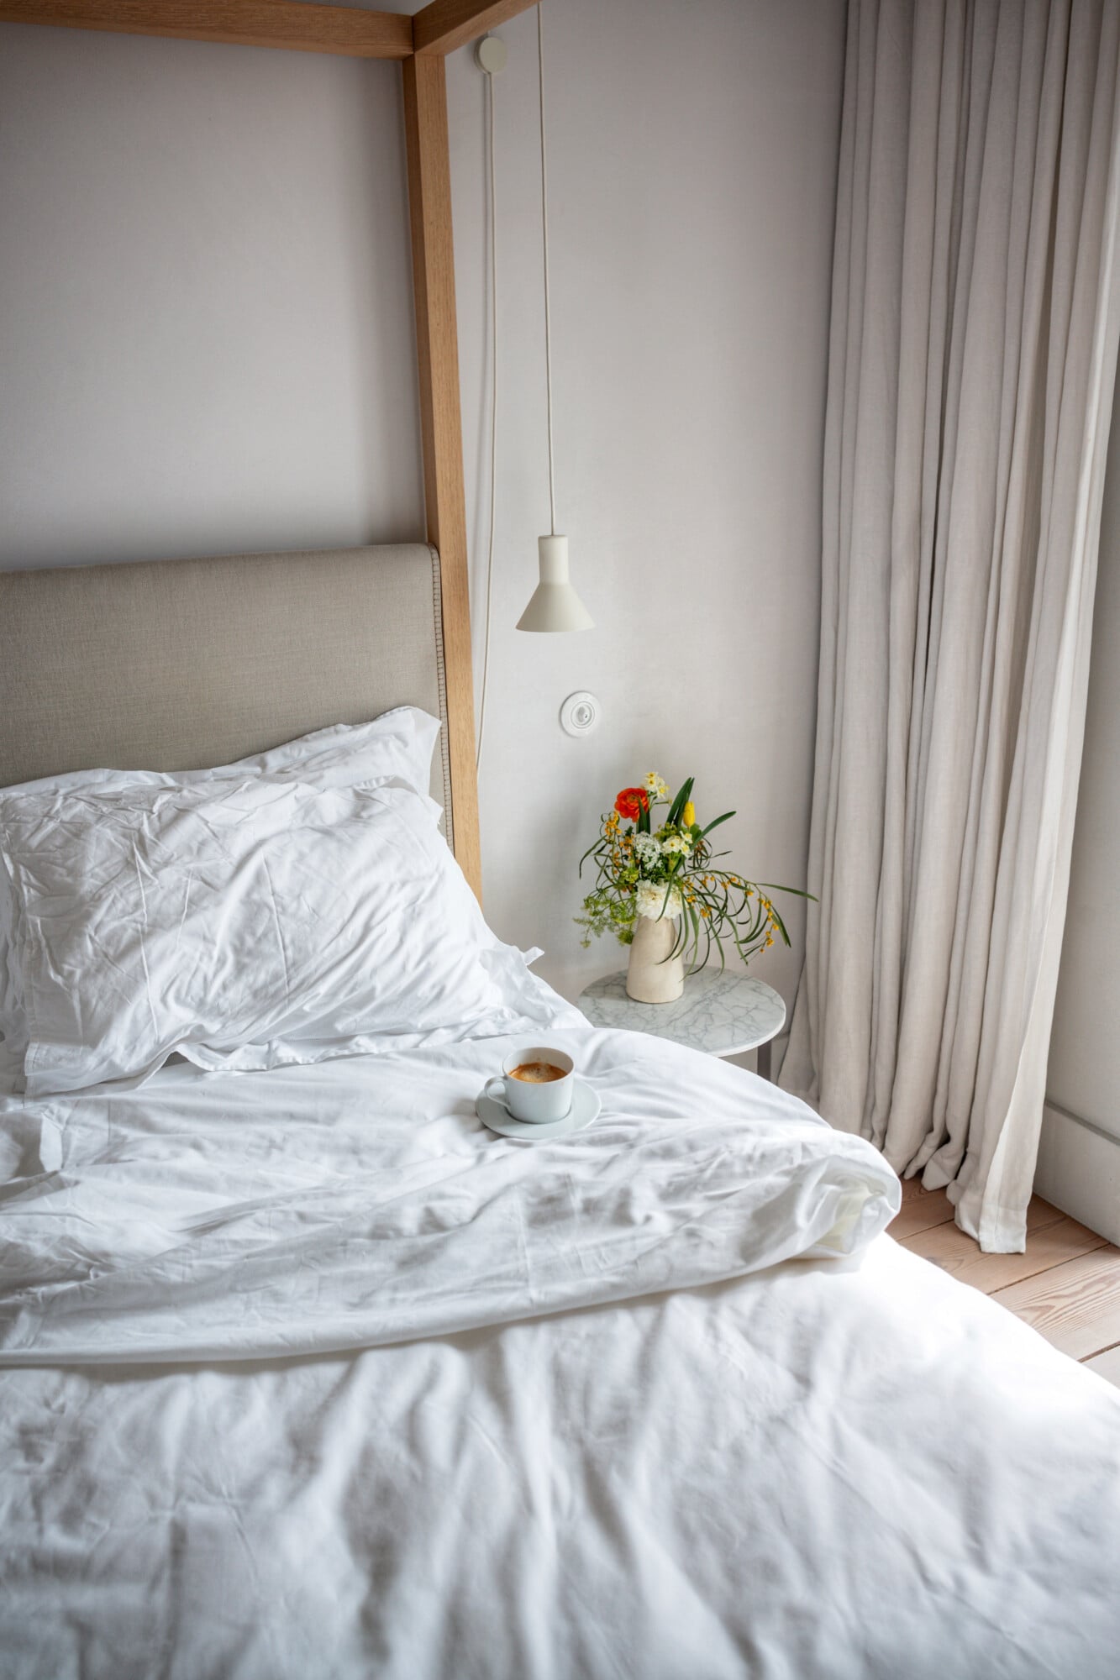
Santa Clara 1728, Portugal — Minimalist canopy bed with white linens, pendant light, fresh flowers in ceramic vase, and morning coffee on marble nightstand.

The Tejo

The Details

What makes it Kobu

description

By reinventing the classical notions of hospitality, hotelier João Rodrigues and his family restored an ancient Lisbon building, transforming it into their family home and graciously opening its doors to guests. It is not a conventional hotel, as in contrast, Santa Clara 1728, is a homecoming and a destination for lifelong friends to gather. It stands as a testament to the conversation between people and place, and how Portuguese life and culture is the collision of a rich and beautiful past, as well as a dynamically diverse present.

Local Favourites

Directions

Humberto Delgado Airport (LIS)

20 min by car

The Destination

Portugal
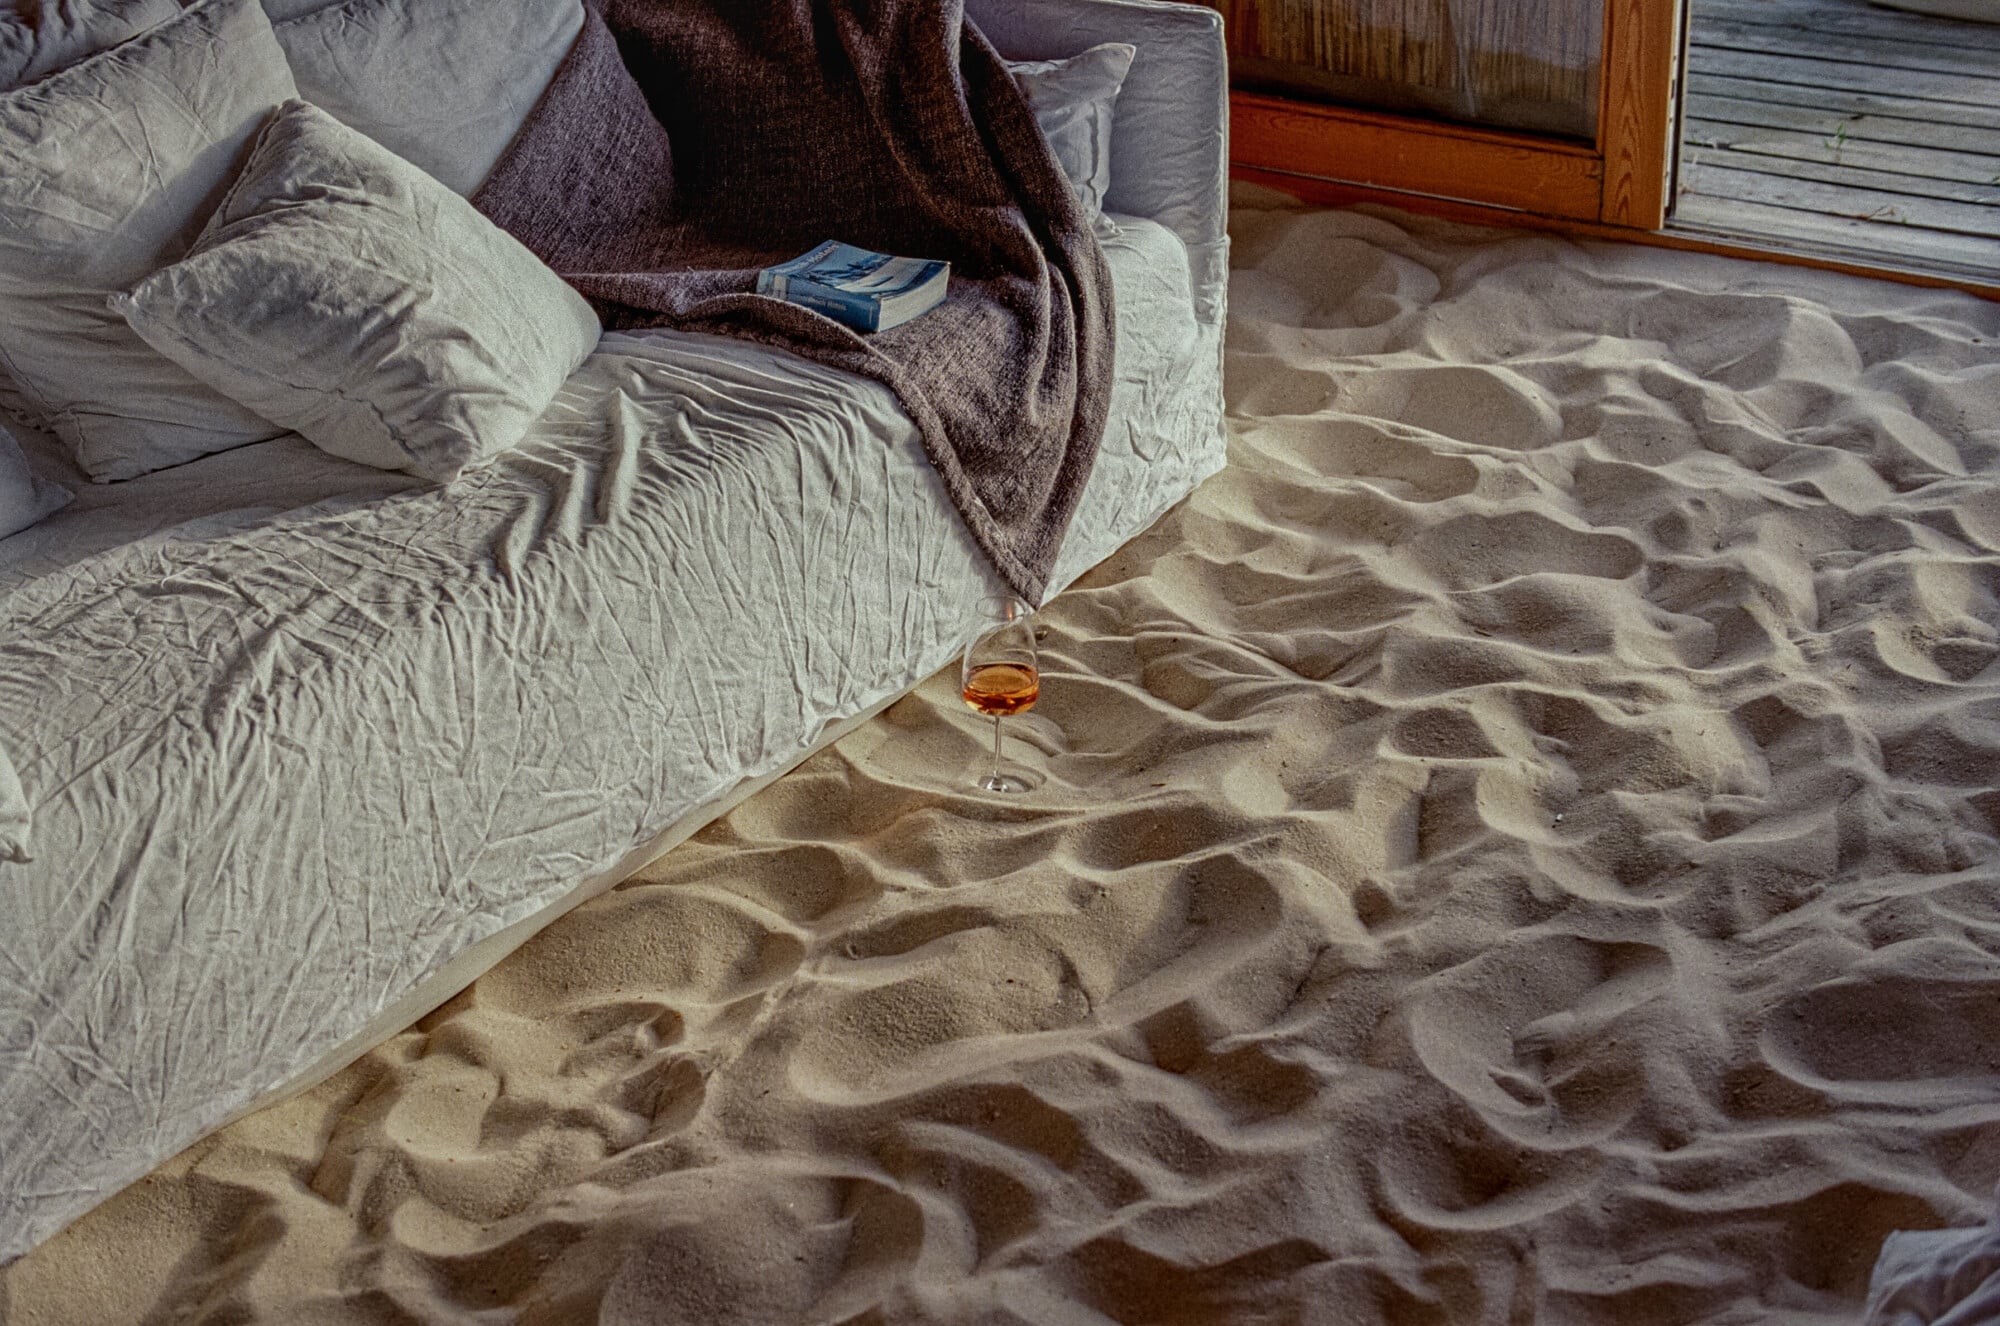
A glass of amber liquor rests on textured sand beside a bed with rumpled linen sheets and a dark throw blanket.

From the picturesque beaches of the Algarve to the bustling streets of Lisbon, Portugal is one of the most livable countries in the world. Sample the delicious wines of the Douro Valley, explore the coastline of Comporta— you may just decide to stay.

Explore

Photography

Commissioned photography for luxury hospitality and properties.

Selected work

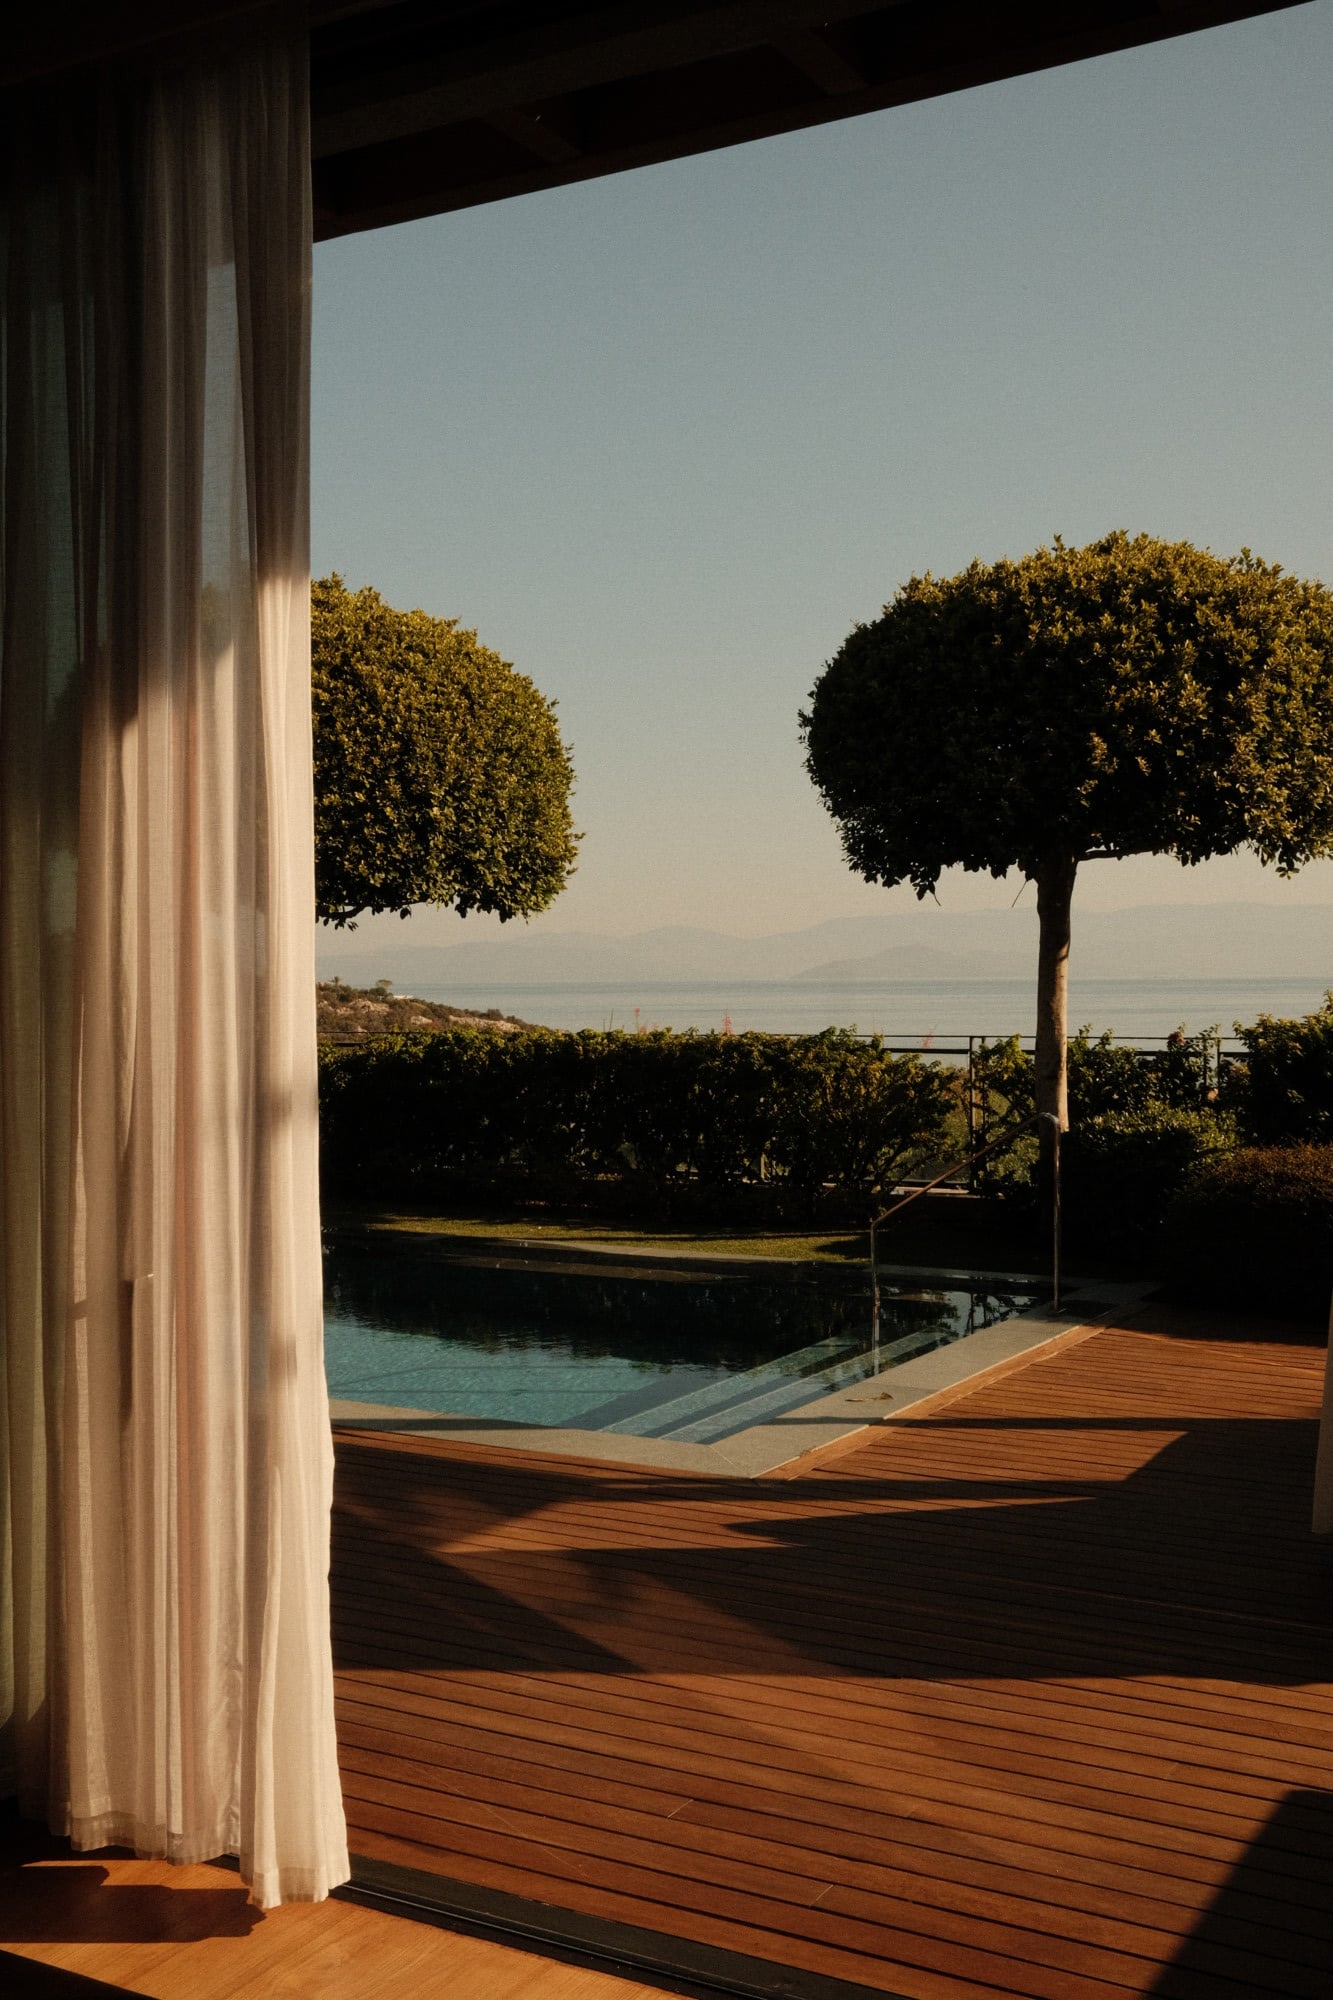
Mandarin Oriental Bodrum, Turkey — Wooden terrace with linen curtains overlooking infinity pool, manicured trees, and Aegean Sea at golden hour.
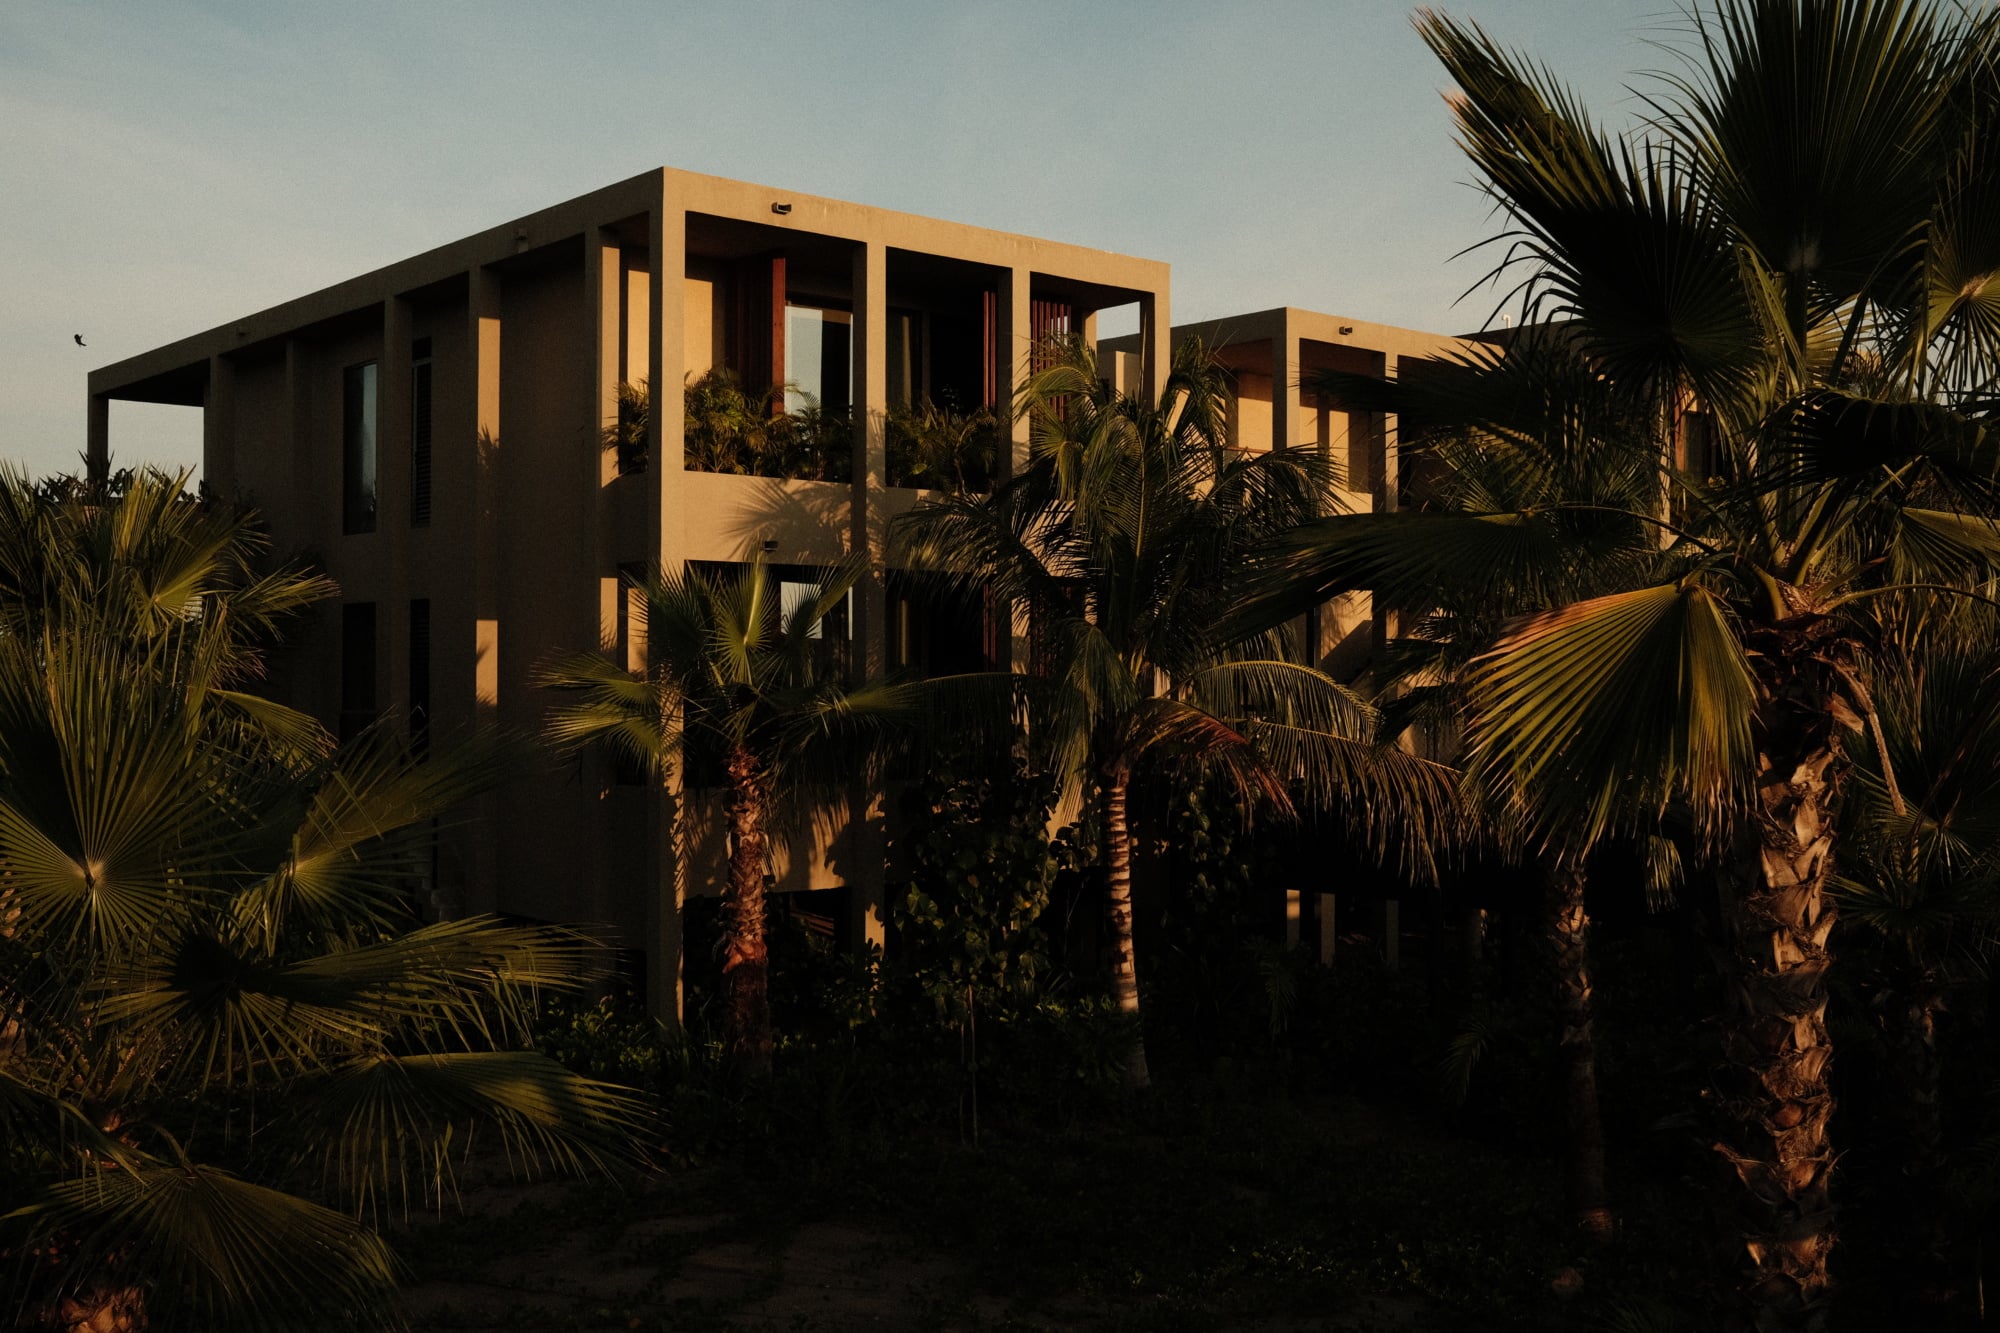
Rosewood Mandarina, Mexico — Modern geometric architecture with warm ochre facade and expansive windows surrounded by palm trees at golden hour.
Maroma, A Belmond Hotel, Mexico — White-walled modernist courtyard with arched entryway, tall palm trees, terracotta floors, and mid-century wooden seating under clear blue sky.
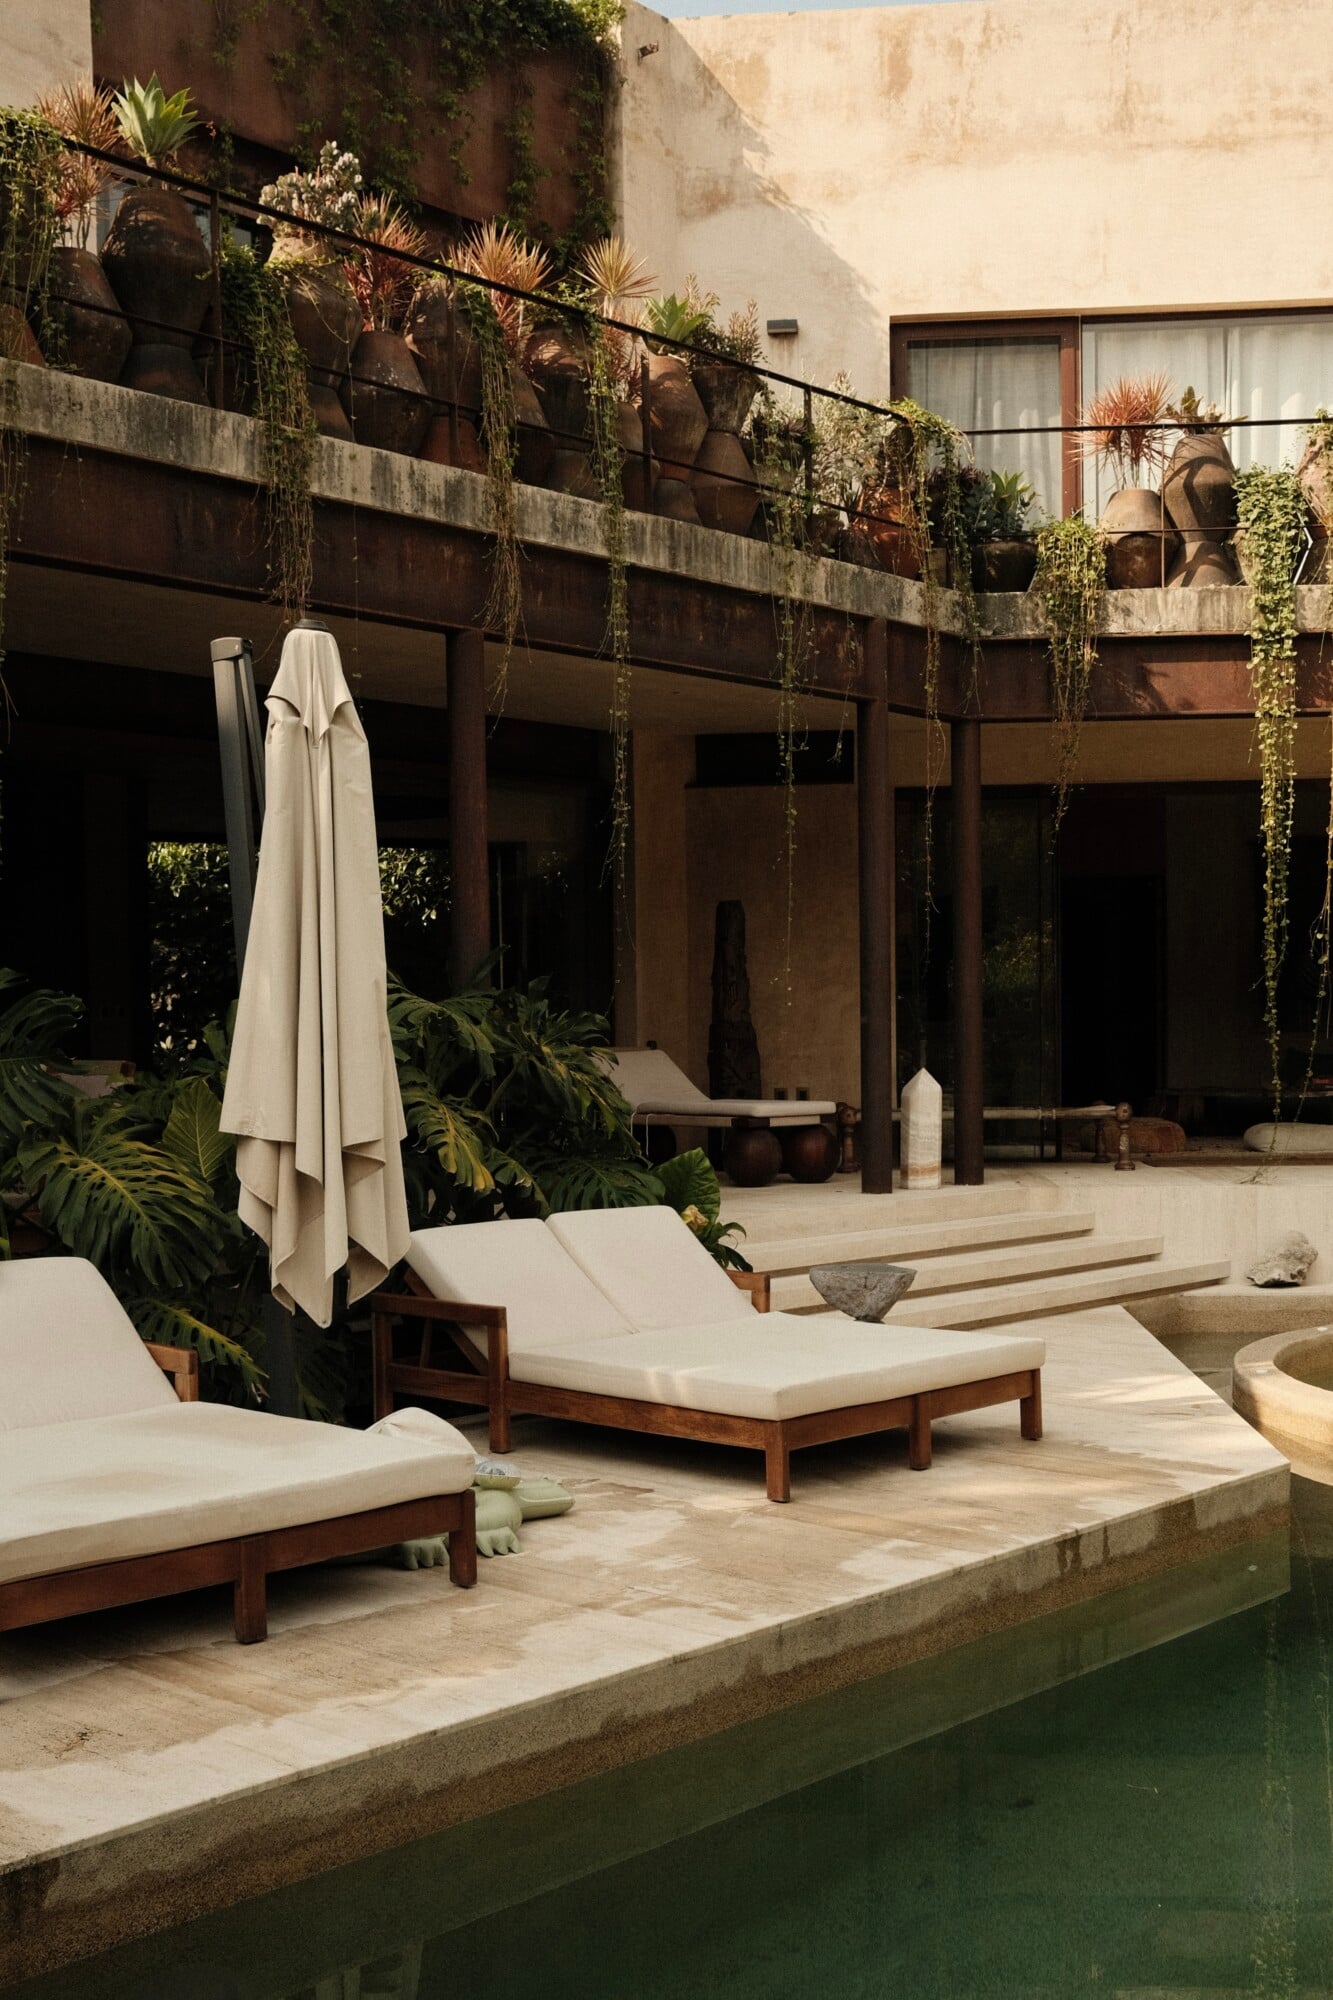
Casa Lumeria, Mexico — Courtyard with limestone pool, wooden loungers, cream umbrellas, cascading vines on brutalist concrete architecture, minimalist luxury design.

Explore Further.