Casa Ter | MESURA
October 9, 2024
For the Eye
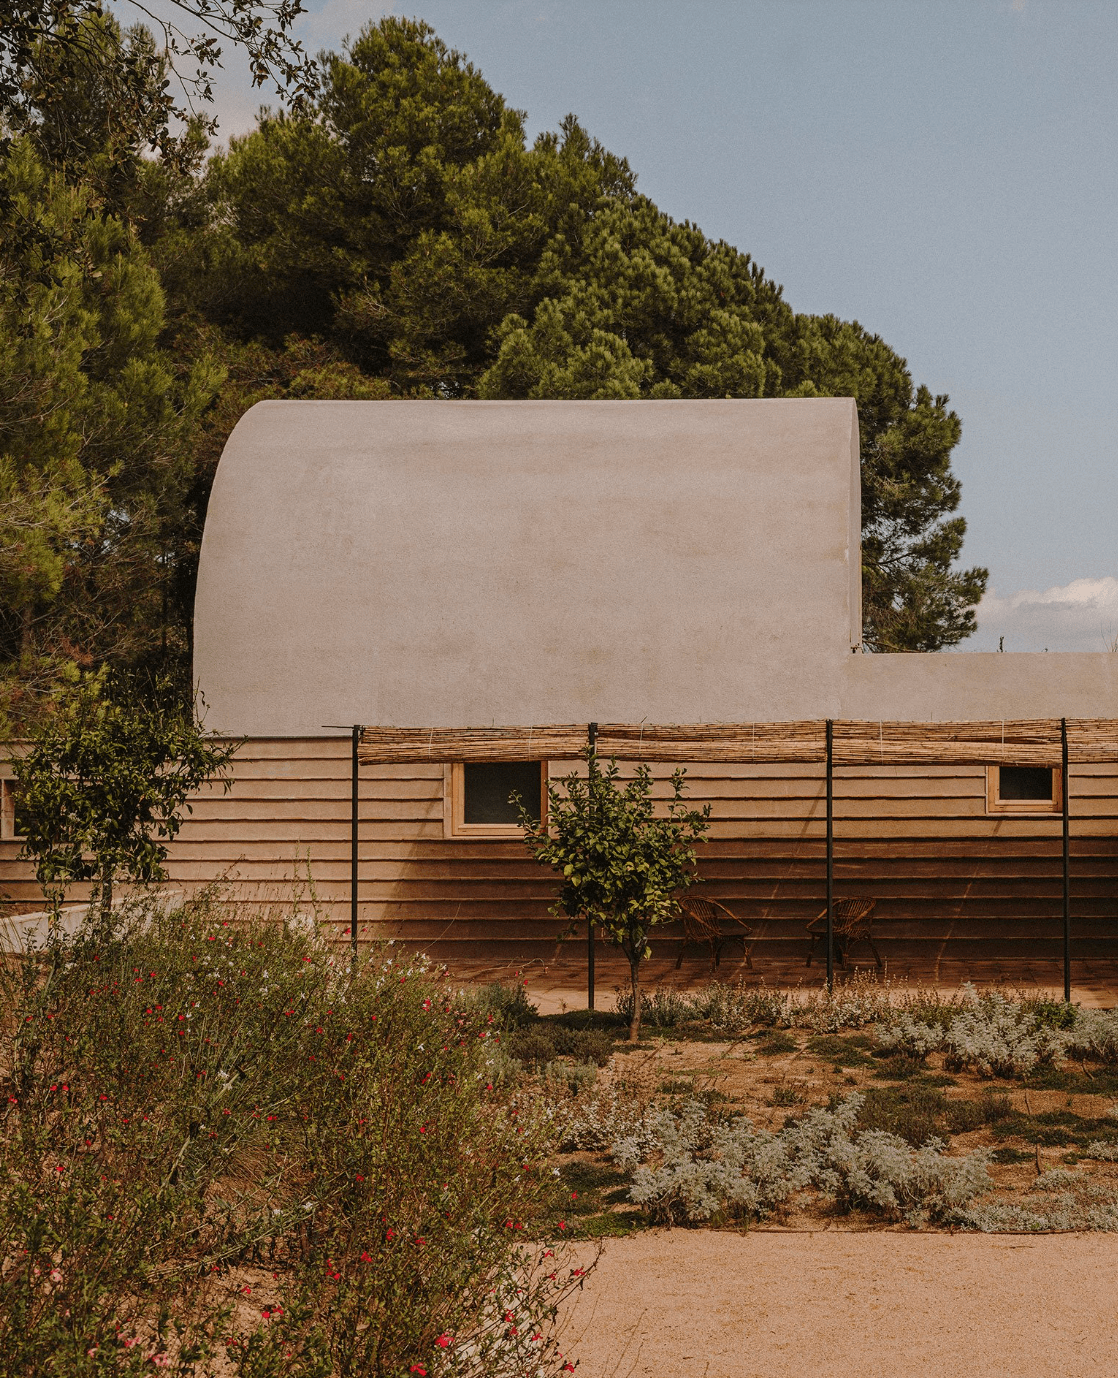
Designed of this handcrafted residence by Barcelona-based architecture studio MESURA could not be more KOBU its natural surroundings, the implementation of sustainability processes and the use of local materials in the build – concrete and stones from the River Ter. The rural setting of farm fields, pines and oaks evokes memories of youthful trips in Costa Brava on Spain’s north-eastern coast.
Name: Casa Ter
Location: Baix Emporda, Costa Brava, Spain
Architect: MESURA
Photographer: Salva Lopez


The L-shape dream – sandy-coloured concrete with ceramic insets merge with the earthy tones and natural textures of the surrounding landscape. Shade and drop shadows appear throughout different rooms during the day and sundowners are an absolute most here – Our drink of choice is a G&T and keeping it semi-local Barcelona based Gin brand GinRaw.


KOBU Photography
Distinctive image libraries for luxury hotels, residences, developments, and the teams that bring them to market.
Selected work
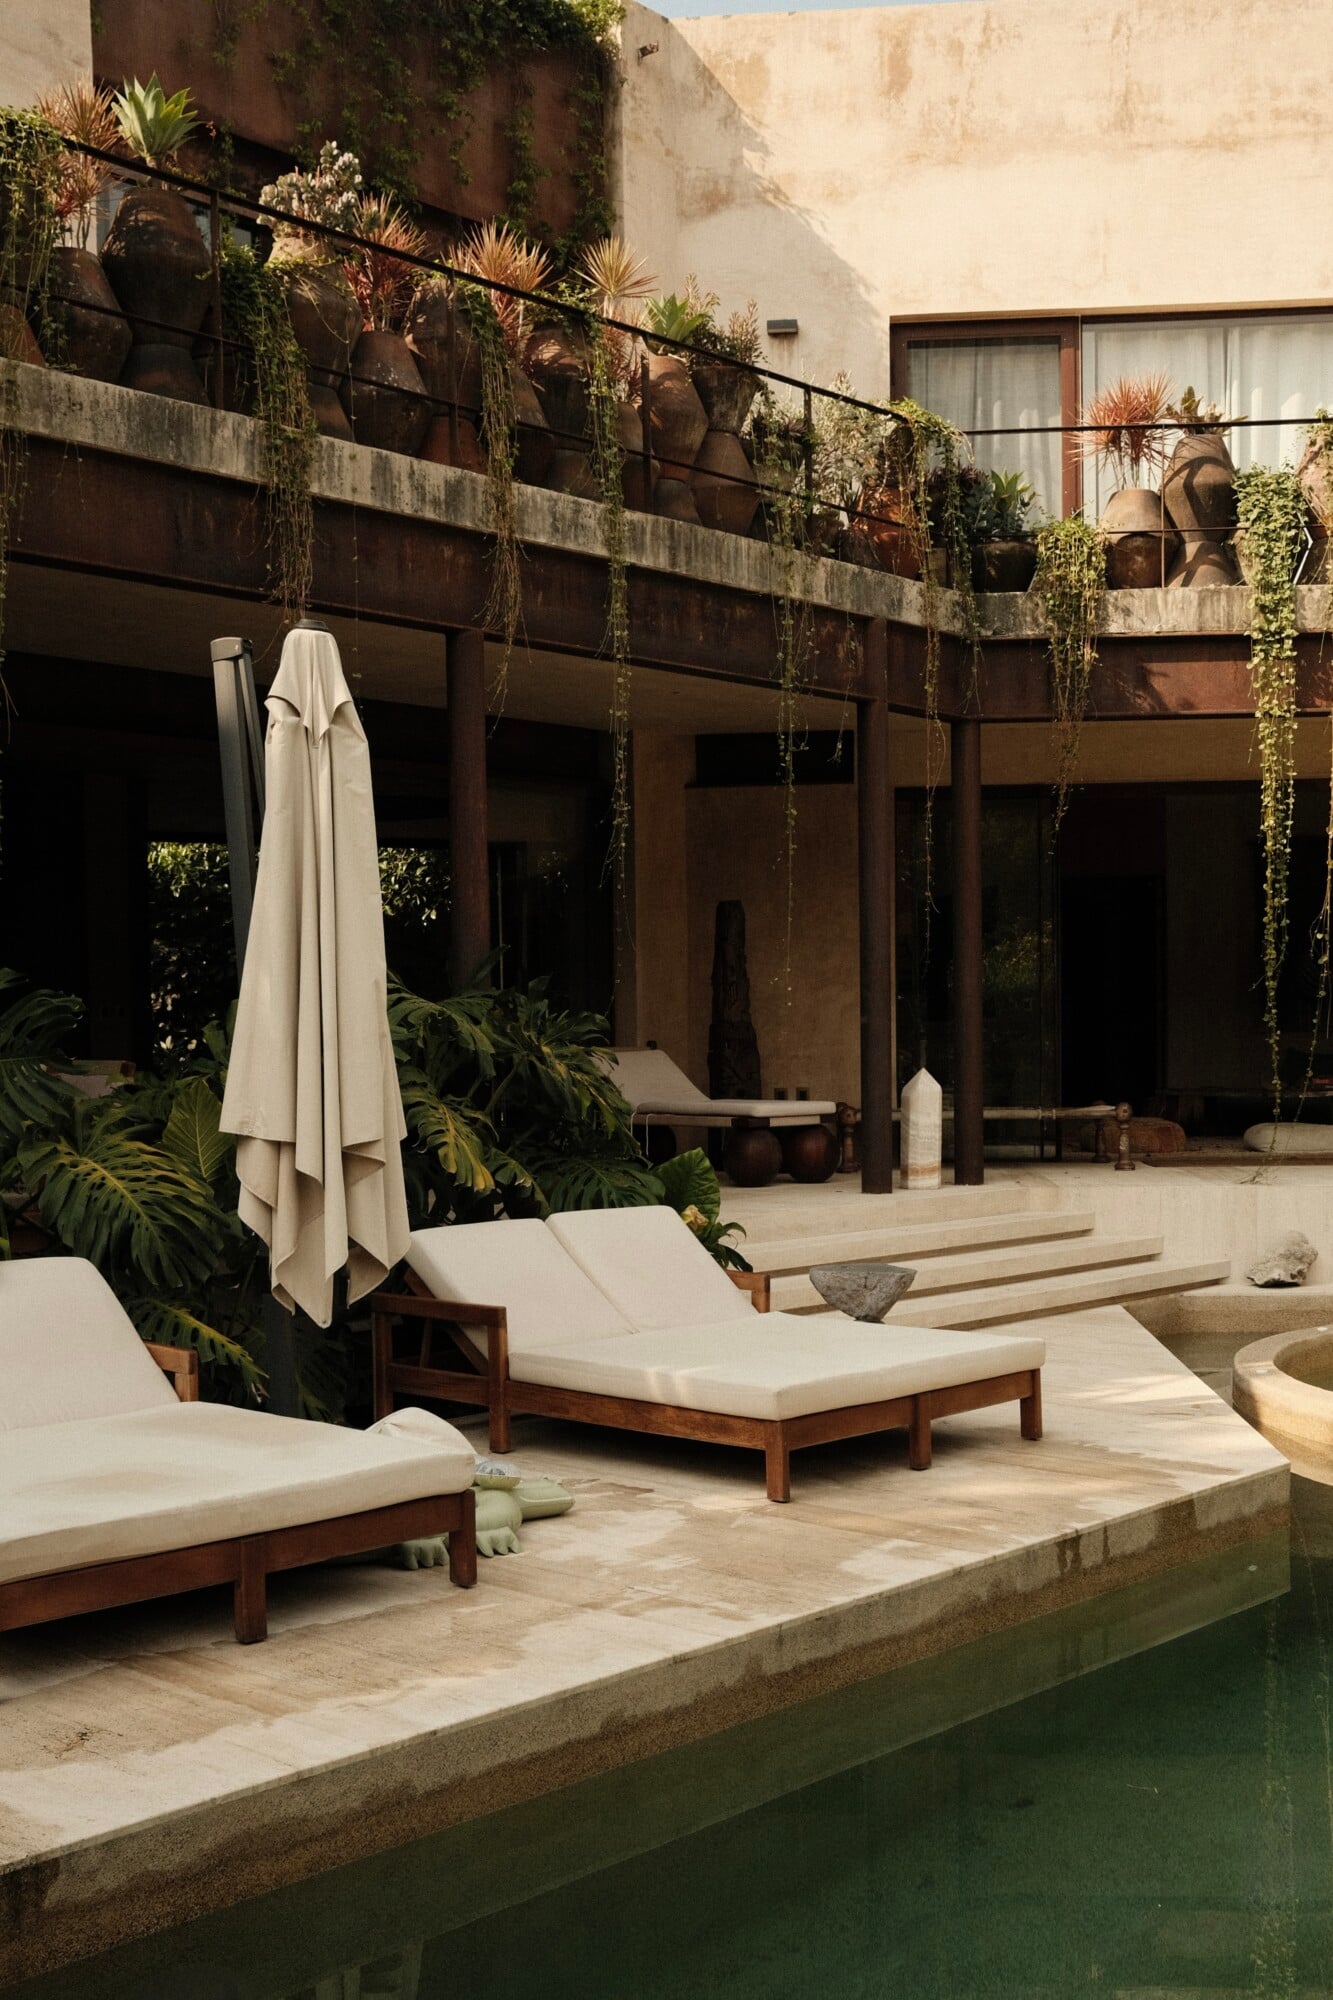
Read More.
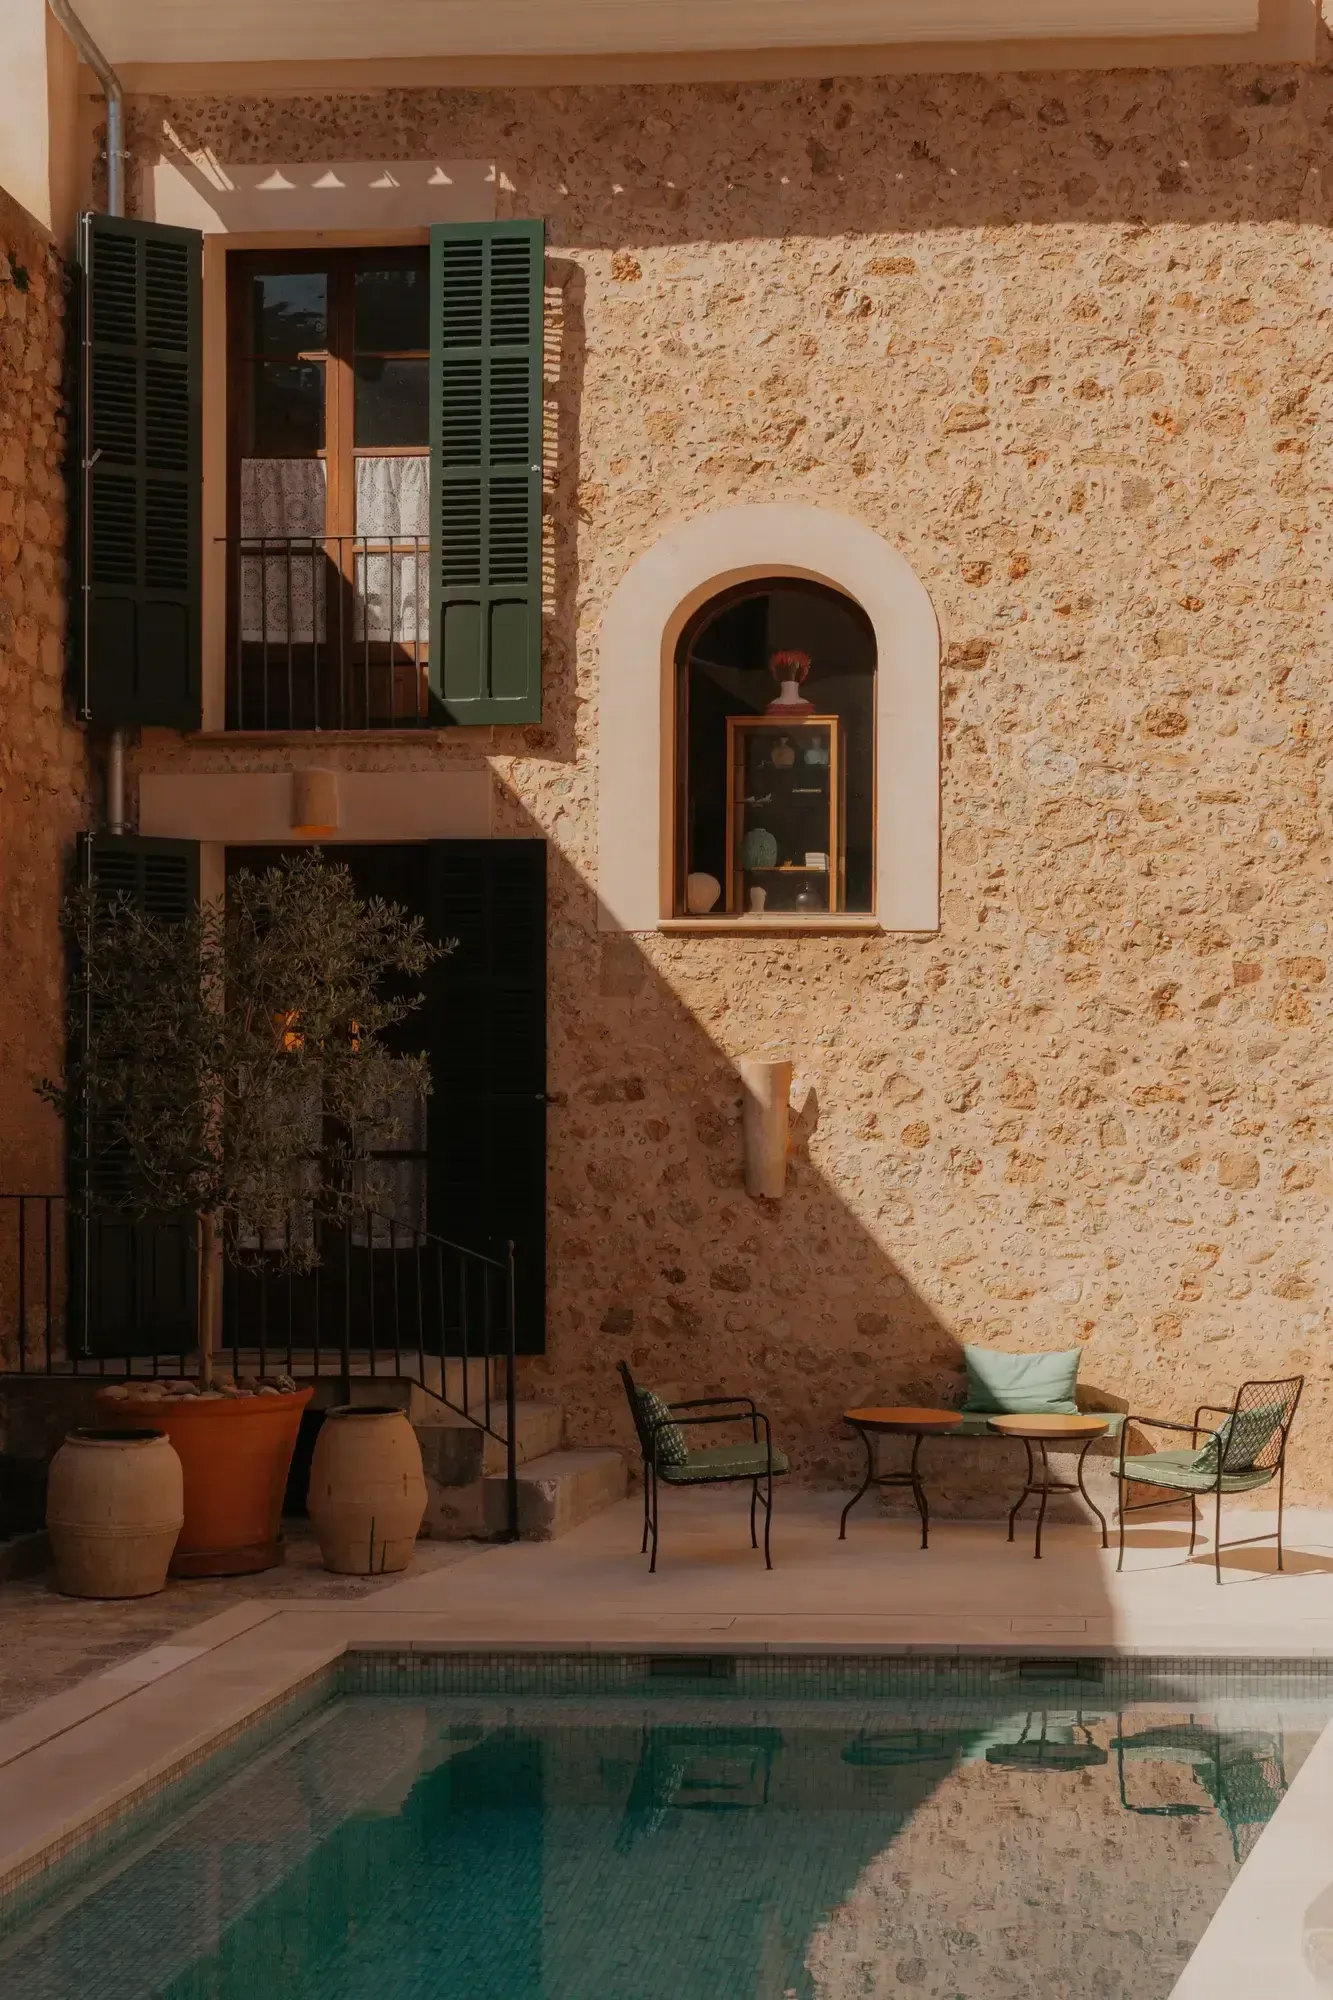
Conversation
By Milagro: The team behind Mallorca's new wave of design stays
Last year, team KOBU embarked on an exciting journey, choosing to spend the month of September exploring the enchanting island of Mallorca. Known for its breathtaking landscapes, rich cultural heritage, and vibrant Mediterranean charm, Mall…
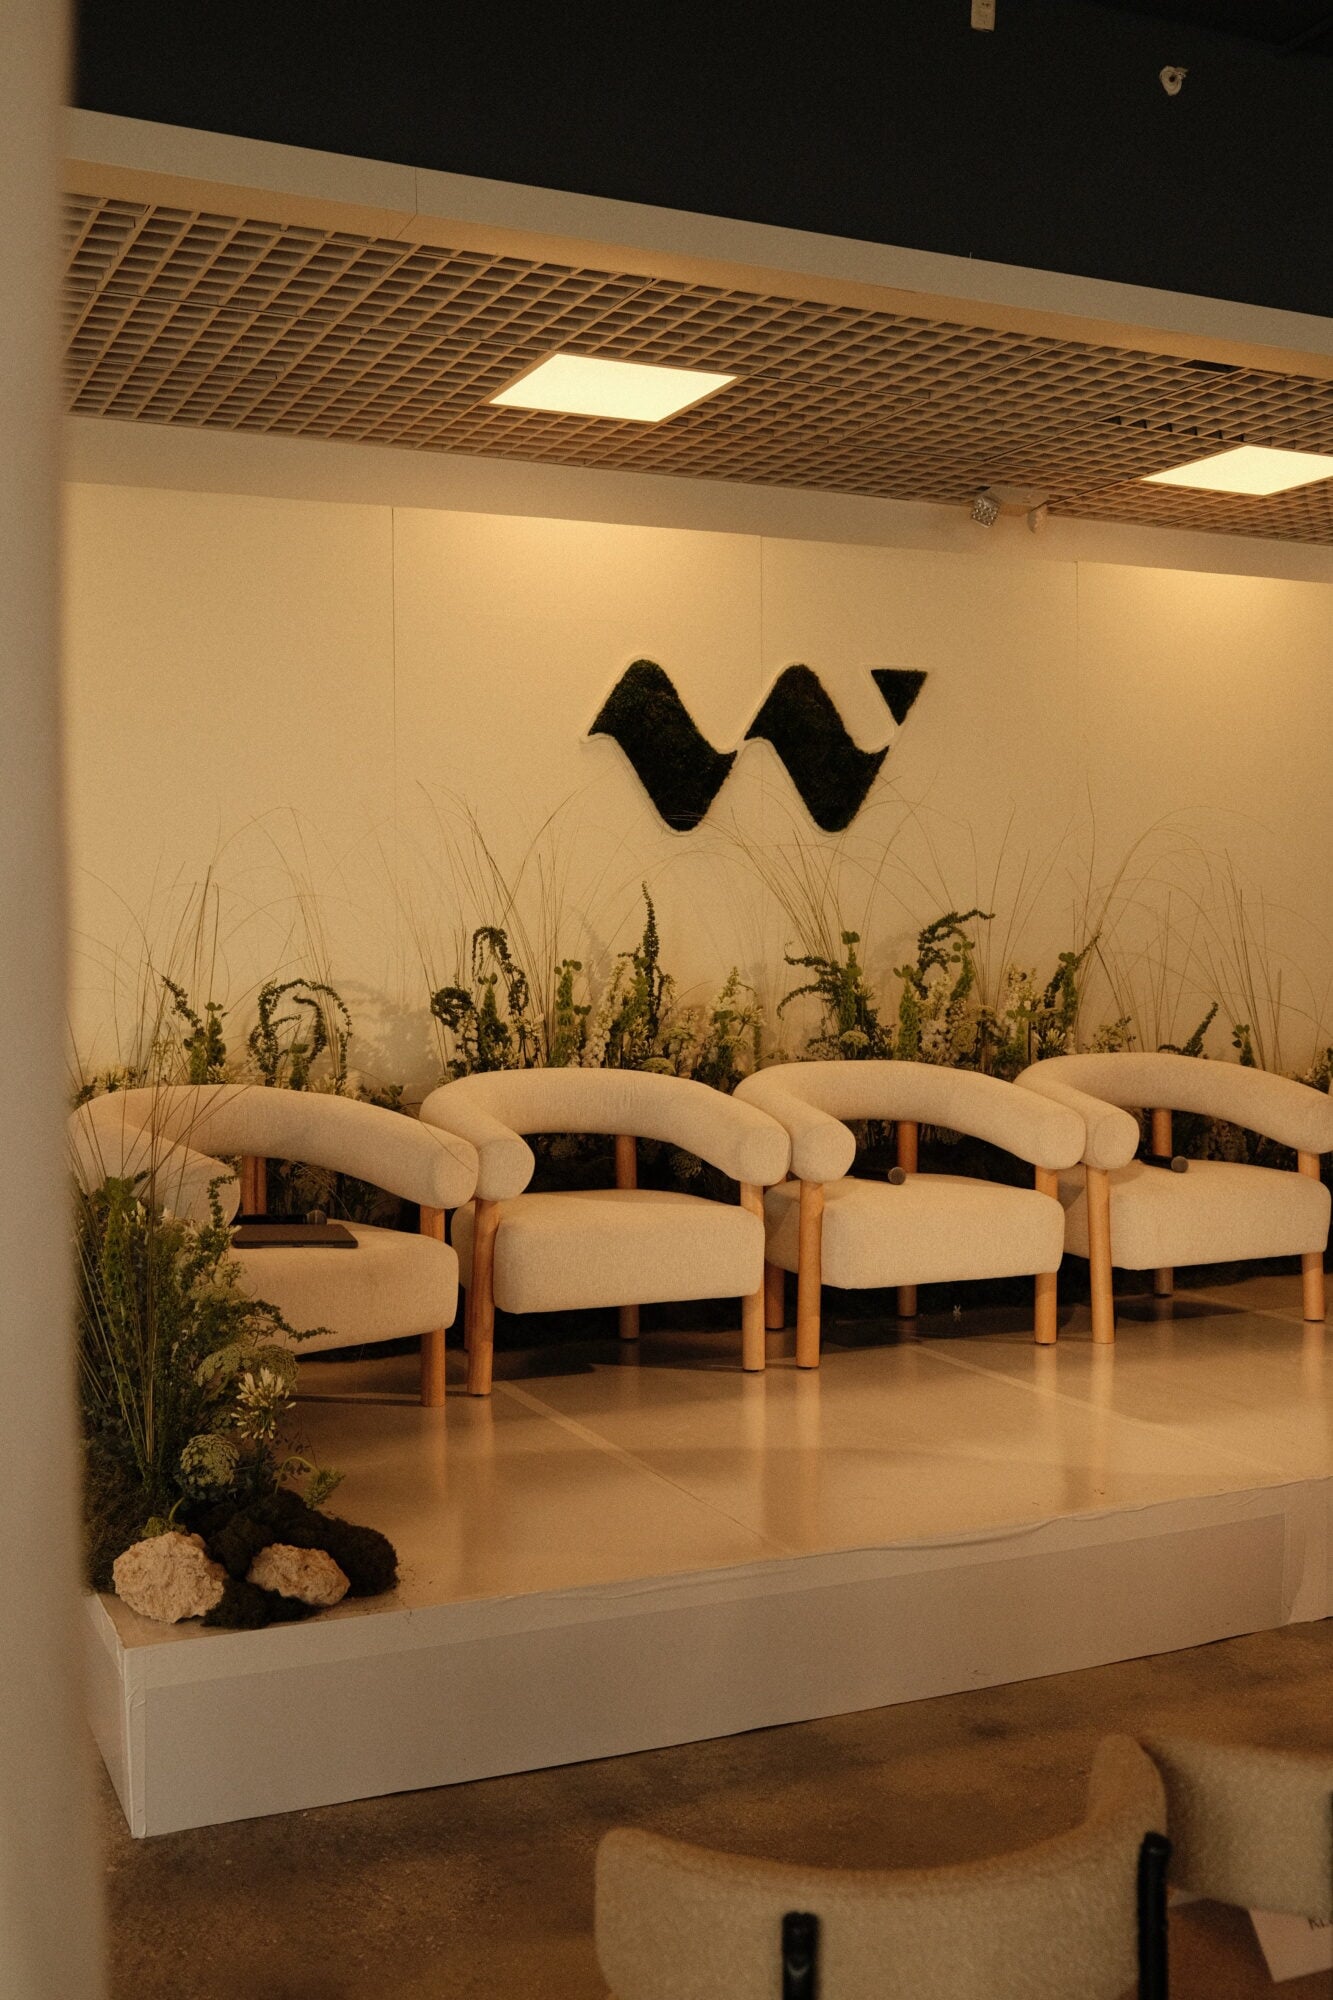
Note
The New Frontier of High-Fidelity Hospitality
How medical-grade wellness and longevity are reshaping the luxury travel experience — and why the most forward-thinking properties in the world are redefining what it means to take care of a guest.Wellist Week is the first citywide wellness…
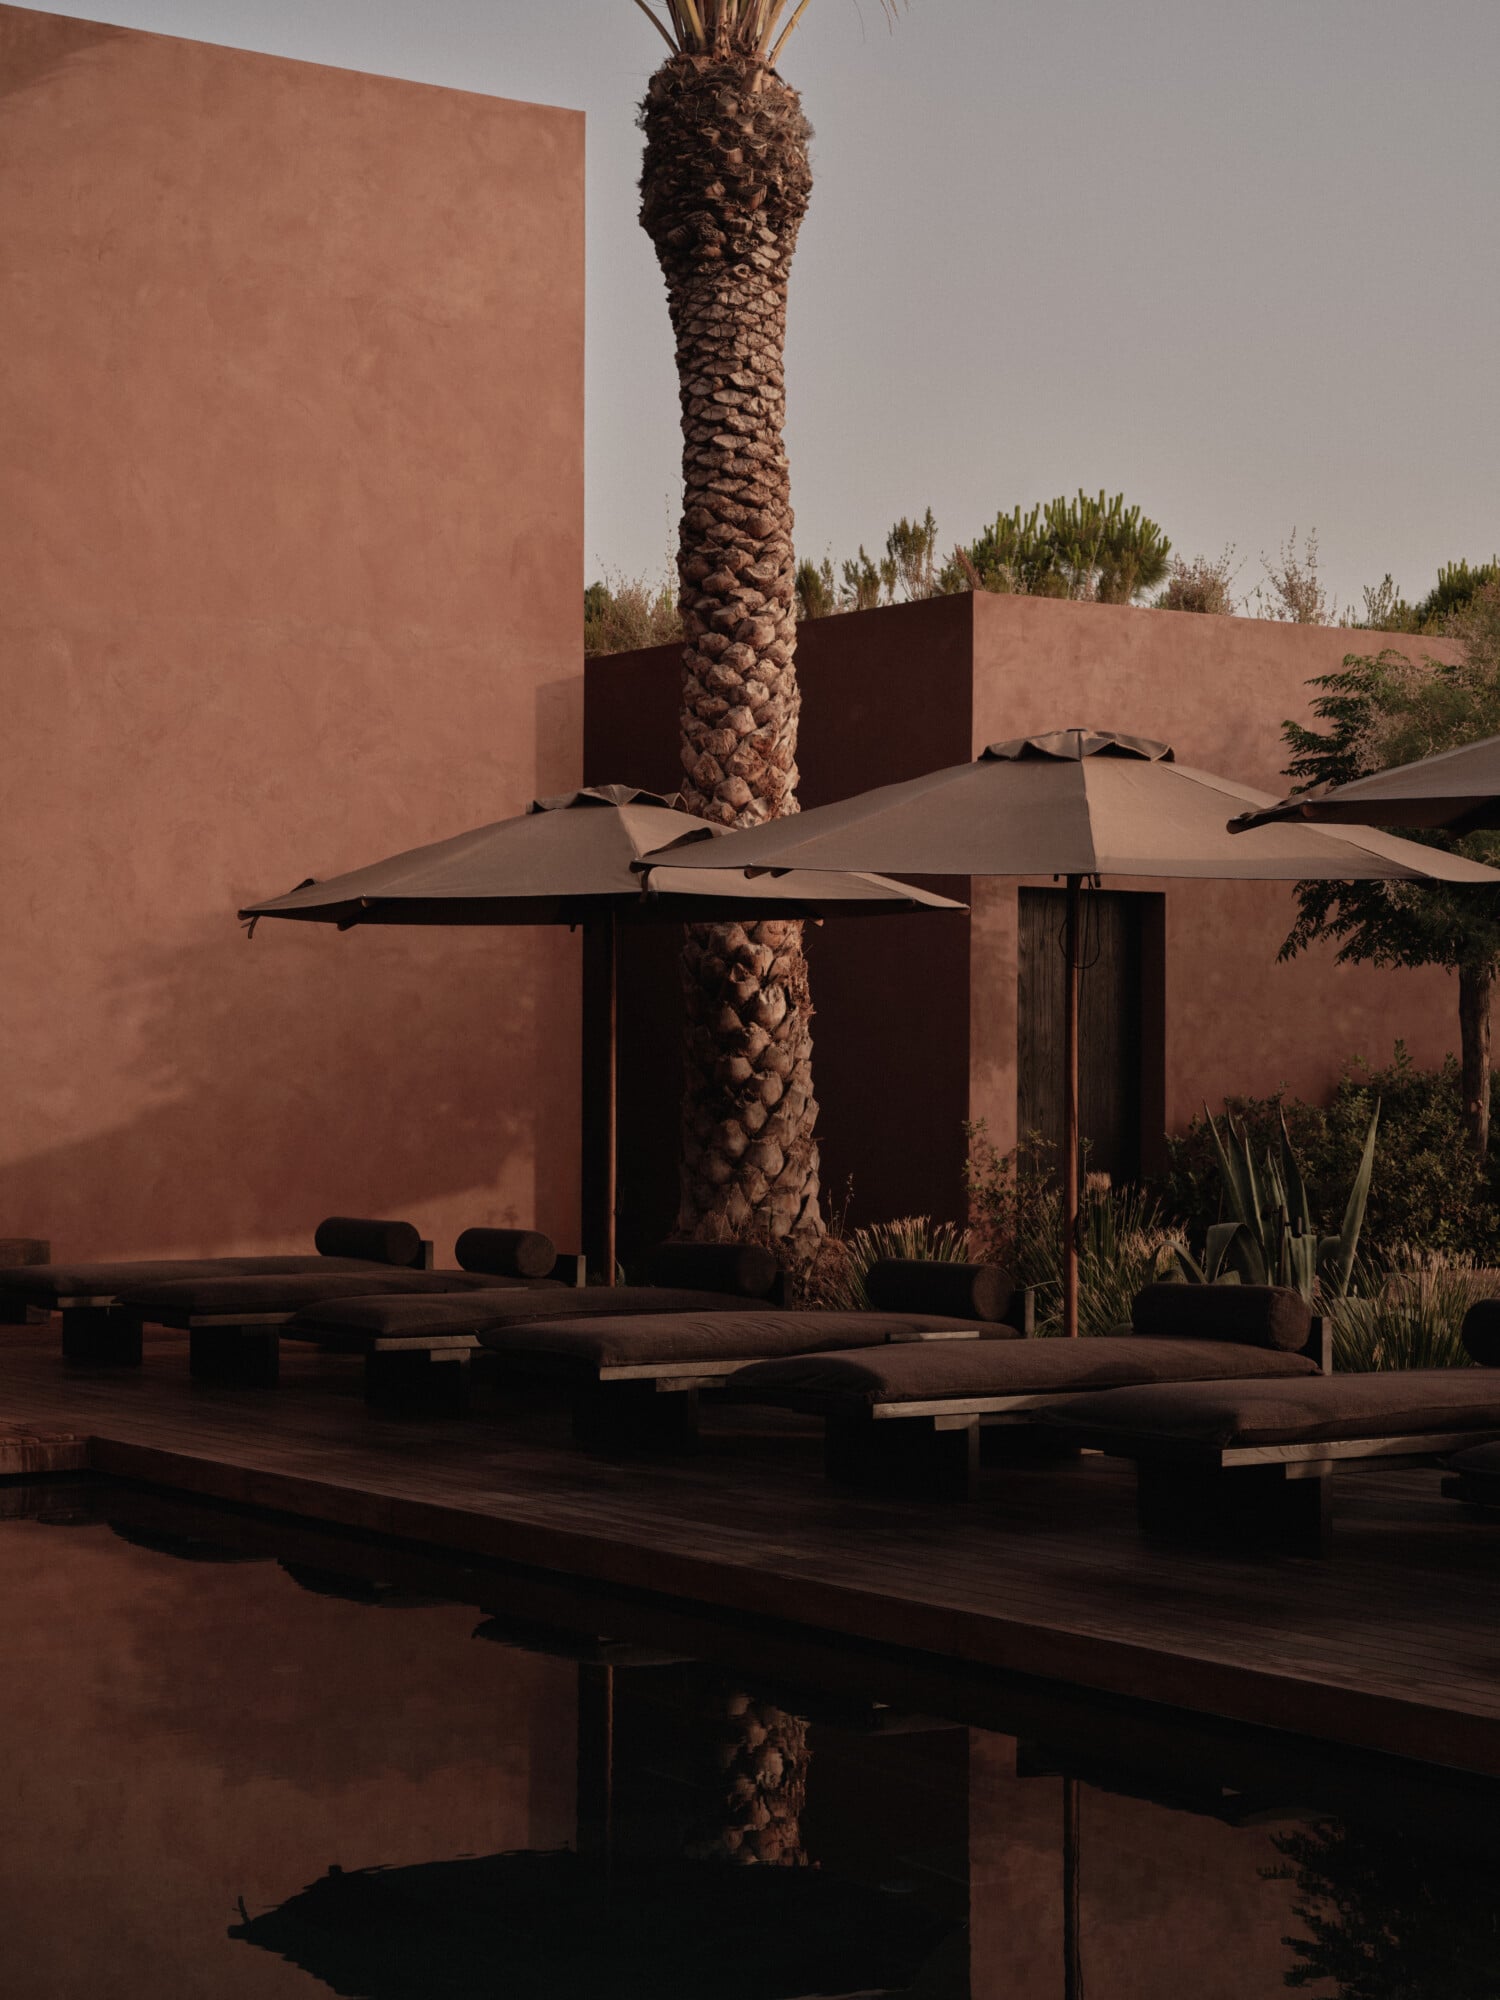
Note
The Evolution of Wellbeing: Scorpios' Transition into Wellness
On the cerulean shores of the Aegean Sea, where the rhythms of nature meet ancient energy, a new kind of sanctuary is emerging. Scorpios Bodrum, long known for its ethereal design and iconic sunset gatherings, is stepping into a new dimensi…